Luxury Family Living | Private Oasis | In-Law Suite Potential. Welcome to 32 Black Willow Drive - a meticulously updated all-brick home in Barrie's desirable Holly neighbourhood. This 4+1 bedroom, 4 bathroom residence offers over 3,700 finished sq ft of exceptional space, style, and versatility for families, multi-generational living, or investors. Step inside to a bright main floor with a gourmet kitchen featuring a granite breakfast bar that flows into a spacious living room with custom built-ins. A separate office adds flexibility, while upstairs you'll find a second living room with a cozy gas fireplace - ideal for relaxing or family nights.The primary suite is a true retreat with its own fireplace, custom walk-through closet, and luxurious renovated ensuite with heated floors. Fresh flooring, elegant finishes, and second-floor laundry complete the upper level. The showstopper is the fully finished 2023 basement: a bright, soundproofed 1-bedroom (2-bedroom capable) in-law suite with private entrance, quartz counters, luxury vinyl plank flooring, gas fireplace, separate laundry, and rare 8.5-ft ceilings - perfect for extended family or income.Outside, enjoy total privacy in the fully fenced backyard backing onto protected land with trail access. Soak in breathtaking unobstructed skyline views and stunning sunsets from the large composite deck with glass railings or the 20x12 pergola. The extra-wide interlock driveway fits up to 6 vehicles and includes EV charging. Premium upgrades include a 2024 fence, tankless water heater, insulated garage, and new black vinyl windows (2021) with transferable warranty to 2046. Minutes to schools, parks, golf, shopping, and major routes, this move-in ready home delivers rare luxury and lifestyle appeal. Don't miss out.
Under contract
C$969,420
32 Black Willow Dr, Barrie, ON L4N 9M1
4beds
4baths
Single Family Residence
Built in ----
5,030 Square Feet Lot
$-- Zestimate®
C$--/sqft
C$-- HOA
What's special
- 60 days |
- 9 |
- 0 |
Zillow last checked:
Listing updated:
Listed by:
REAL BROKER ONTARIO LTD.
Source: TRREB,MLS®#: S13427554 Originating MLS®#: Toronto Regional Real Estate Board
Originating MLS®#: Toronto Regional Real Estate BoardFacts & features
Interior
Bedrooms & bathrooms
- Bedrooms: 4
- Bathrooms: 4
Bathroom
- Description: Bathroom
- Level: Main
- Area: 1.94 Square Meters
- Area source: Other
- Dimensions: 1.09 x 1.78
Heating
- Forced Air, Gas
Cooling
- Central Air
Features
- Other
- Basement: Full,Separate Entrance
- Has fireplace: Yes
Interior area
- Living area range: 2500-3000 null
Video & virtual tour
Property
Parking
- Total spaces: 6
- Parking features: Private Double
- Has attached garage: Yes
Features
- Stories: 2
- Pool features: None
Lot
- Size: 5,030 Square Feet
- Features: Fenced Yard, Place Of Worship, Public Transit, Rec./Commun.Centre, School, School Bus Route
Details
- Parcel number: 589250374
Construction
Type & style
- Home type: SingleFamily
- Property subtype: Single Family Residence
Materials
- Brick
- Foundation: Poured Concrete
- Roof: Asphalt Shingle
Utilities & green energy
- Sewer: Sewer
Community & HOA
Location
- Region: Barrie
Financial & listing details
- Annual tax amount: C$6,971
- Date on market: 6/10/2026
R
REAL BROKER ONTARIO LTD.
By pressing Contact Agent, you agree that the real estate professional identified above may call/text you about your search, which may involve use of automated means and pre-recorded/artificial voices. You don't need to consent as a condition of buying any property, goods, or services. Message/data rates may apply. You also agree to our Terms of Use. Zillow does not endorse any real estate professionals. We may share information about your recent and future site activity with your agent to help them understand what you're looking for in a home.
Price history
Price history is unavailable.
Public tax history
Tax history is unavailable.
Climate risks
Neighborhood: Holly
Nearby schools
GreatSchools rating
No schools nearby
We couldn't find any schools near this home.
- C$--3 bd3 ba1.9k sqft46 Red Oak Dr, Barrie, ON L4N9M3Off Market
- C$799,0006 bd4 ba-- sqft38 Sundew Dr, Barrie, ON L4N9L8For Sale
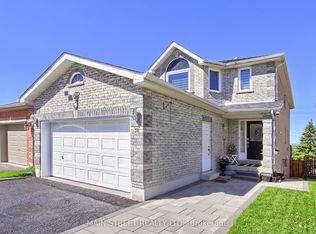
- C$750,0004 bd4 ba-- sqft32 Sundew Dr, Barrie, ON L4N9L8For Sale

- C$845,0004 bd4 ba1.3k sqft6 Sundew Dr, Barrie, ON L4N9L9Sold

- C$--2 bd1 ba-- sqft28 Hubbert Cres, Barrie, ON L4N9M4Off Market
- C$800,0003 bd3 ba1.1k sqft34 Assiniboine Dr, Barrie, ON L4N8G4Sold
- C$685,0003 bd2 ba1.1k sqft12 Revelstoke Ct, Barrie, ON L4N8X7Sold
- C$625,0004 bd2 ba-- sqft174 Sundew Dr, Barrie, ON L4N9N1For Sale
Similar homes
- C$799,0004 bd4 ba-- sqft31 Logan Ct, Barrie, ON L4N 8G9For Sale
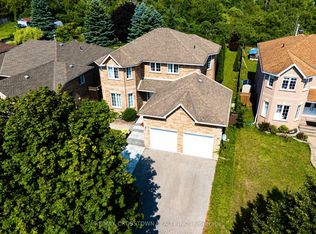 MLS ID #S13634496, RE/MAX CROSSTOWN REALTY INC.. TRREB
 - C$949,0004 bd3 ba-- sqft35 Farmstead Cres, Barrie, ON L4N 8S2For Sale
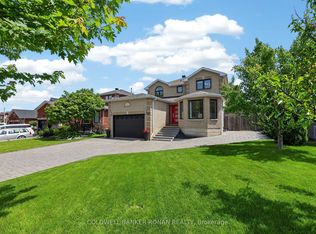 MLS ID #S13504896, COLDWELL BANKER RONAN REALTY. TRREB
 - C$899,0005 bd5 ba-- sqft50 Holly Meadow Rd, Barrie, ON L4N 0E3For Sale
 MLS ID #S13569100, RE/MAX REALTRON REALTY INC.. TRREB
 - C$945,0005 bd4 ba-- sqft65 Miller Dr, Barrie, ON L4N 9X2For Sale
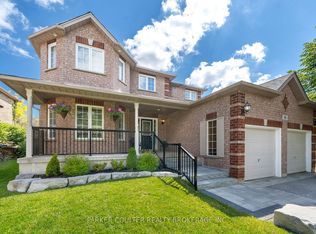 MLS ID #S13432990, PARKER COULTER REALTY BROKERAGE INC.. TRREB
 - C$839,9006 bd4 ba-- sqft57 Violet St, Barrie, ON L4N 9N3For SaleMLS ID #S13082566, RE/MAX HALLMARK CHAY REALTY. TRREB
- C$918,0004 bd4 ba-- sqft64 Lake Cres, Barrie, ON L4N 6A6For SaleMLS ID #S13577232, RE/MAX HALLMARK PEGGY HILL GROUP REALTY. TRREB
- C$1,099,9005 bd4 ba-- sqft35 Bloom Cres, Barrie, ON L4N 0S8For SaleMLS ID #S13625048, REAL BROKER ONTARIO LTD.. TRREB
- C$839,9004 bd4 ba-- sqft11 Kensington Trl, Barrie, ON L4N 0K5For SaleMLS ID #S13657476, UPSTATE REALTY INC.. TRREB
- C$875,0004 bd4 ba-- sqft186 Ferndale Dr S, Barrie, ON L4N 8A1For SaleMLS ID #S13594712, FARIS TEAM REAL ESTATE. TRREB
- C$779,9004 bd3 ba-- sqft228 Wessenger Dr, Barrie, ON L4N 8R4For SaleMLS ID #S13547946, RE/MAX HALLMARK CHAY REALTY. TRREB
- C$980,0005 bd4 ba-- sqft60 Knupp Rd, Barrie, ON L4N 0R7For SaleMLS ID #S13210786, PARKER COULTER REALTY BROKERAGE INC.. TRREB
- C$920,9004 bd4 ba-- sqft16 Snowden Ave, Barrie, ON L4M 7G5For SaleMLS ID #S13620560, KELLER WILLIAMS EXPERIENCE REALTY. TRREB
- C$989,5004 bd3 ba-- sqft50 The Queensway, Barrie, ON L4M 7J3For SaleMLS ID #S13599346, Real Broker Ontario Ltd.. TRREB
- C$834,9005 bd4 ba-- sqft17 Cranberry Ln, Barrie, ON L4N 0Z1For SaleMLS ID #S13233484, REAL BROKER ONTARIO LTD.. TRREB
- C$960,0004 bd3 ba-- sqft53 Tudor Cres, Barrie, ON L4M 0A8For SaleMLS ID #S13437618, PARKER COULTER REALTY BROKERAGE INC.. TRREB
- C$990,0006 bd5 ba-- sqft12 McCullough Ct, Barrie, ON L4N 8M3For SaleMLS ID #S13479352, ROYAL LEPAGE SIGNATURE REALTY. TRREB
- C$868,8883 bd2 ba-- sqft4 Lister Dr, Barrie, ON L4N 0L5For SaleMLS ID #S13131250, CENTURY 21 B.J. ROTH REALTY LTD.. TRREB
- C$898,8884 bd3 ba-- sqft1304 Vincent Cres, Innisfil, ON L9S 1Z8For SaleMLS ID #N13642666, HOMELIFE GOLCONDA REALTY INC.. TRREB
- C$949,9905 bd4 ba-- sqft6 Parisian Cres, Barrie, ON L4N 0Y9For SaleMLS ID #S13517988, RE/MAX REAL ESTATE CENTRE INC.. TRREB
- C$799,9005 bd4 ba-- sqft104 Moon Dr, Barrie, ON L4N 7G9For SaleMLS ID #S13422668, REAL BROKER ONTARIO LTD.. TRREB
