Nestled in the family-friendly Holly neighborhood, this 3 bedroom bungalow is the perfect place to call home. Located on a quiet cul-de-sac, it’s just minutes from top-rated schools, a fantastic community center, parks, and everyday shopping—everything a growing family needs! Commuters will appreciate the quick access to Highways 27 and 400, making daily travel easy. Inside, the main floor features three well-appointed bedrooms and two beautifully updated bathrooms, complete with granite countertops and modern vanities. The stunning kitchen, renovated in 2021, is a true showpiece, featuring custom cabinetry, sleek countertops, and a spacious 6-ft island, perfect for family gatherings and meal prep. New appliances and durable vinyl flooring add both style and functionality. The lower level offers even more living space, a three-piece bath and family room. Easy-to-maintain laminate flooring and convenient main-floor laundry make everyday living effortless. Step outside to the oversized, fully fenced backyard, where a large lawn and spacious deck provide the perfect space for kids to play, summer barbecues, and family gathering. The roof was replaced in 2018. This home truly checks all the boxes—don’t miss your chance to make it yours!
Sold for $800,000
C$800,000
34 Assiniboine Dr, Barrie, ON L4N 8G4
3beds
1,180sqft
Single Family Residence, Residential
Built in 1997
-- sqft lot
$-- Zestimate®
C$678/sqft
C$2,331 Estimated rent
Home value
Not available
Estimated sales range
Not available
Not available
Owner options
List your home for rent
C$2,331/mo
Rent Zestimate®
Find your next renter with Zillow Rental Manager. Plus, with online applications, you can quickly screen prospective tenants – for free.
C$2,331/mo
Rent Zestimate®
Refinance and save
C$3,382/mo
Est. payment
Refinancing to a lower rate could help reduce your monthly payments and save thousands over the life of the loan.
C$3,382/mo
Est. payment
Explore your selling options
Work with a Zillow partner agent
Leverage their expertise and Zillow's premium Showcase listings to get your home seen by more buyers.
Get startedList with your own agent
Get your home in front of millions of buyers by listing it on Zillow.
Learn how to do itSell it yourself
Take full control of how buyers see your home on Zillow by listing For Sale by Owner (FSBO).
List your homeWhat's special
Quiet cul-de-sacWell-appointed bedroomsBeautifully updated bathroomsGranite countertopsModern vanitiesStunning kitchenCustom cabinetry
Zillow last checked:
Listing updated:
Listed by:
Matthew Petrovich, Salesperson,
Keller Williams Experience Realty Brokerage
Source: ITSO,MLS®#: 40706125Originating MLS®#: Barrie & District Association of REALTORS® Inc.
Facts & features
Interior
Bedrooms & bathrooms
- Bedrooms: 3
- Bathrooms: 3
- Full bathrooms: 3
- Main level bathrooms: 2
- Main level bedrooms: 3
Other
- Level: Main
- Area: 145.2
- Dimensions: 12.06 x 12.04
Bedroom
- Level: Main
- Area: 99.54
- Dimensions: 11.06 x 9
Bedroom
- Level: Main
- Area: 90
- Dimensions: 10 x 9
Bedroom
- Level: Basement
- Area: 144
- Dimensions: 12 x 12
Bathroom
- Features: 4-Piece
- Level: Main
Bathroom
- Features: 4-Piece
- Level: Main
Bathroom
- Features: 3-Piece
- Level: Basement
Dining room
- Level: Main
- Area: 99
- Dimensions: 11 x 9
Kitchen
- Level: Main
- Area: 168
- Dimensions: 14 x 12
Laundry
- Level: Main
Living room
- Level: Main
- Area: 160
- Dimensions: 10 x 16
Heating
- Forced Air, Natural Gas
Cooling
- Central Air
Appliances
- Included: Water Softener, Dishwasher, Dryer, Refrigerator, Stove, Washer
- Laundry: Main Level
Features
- Other
- Windows: Window Coverings
- Basement: Full,Finished,Sump Pump
- Has fireplace: No
Interior area
- Total structure area: 2,259
- Total interior livable area: 1,180 sqft
- Finished area above ground: 1,180
- Finished area below ground: 1,079
Property
Parking
- Total spaces: 5
- Parking features: Attached Garage, Asphalt, Inside Entrance, Other, Private Drive Double Wide
- Attached garage spaces: 1
- Uncovered spaces: 4
Features
- Stories: 1
- Frontage type: North
- Frontage length: 22.80
Lot
- Dimensions: 22.8 x
- Features: Urban, Irregular Lot, Near Golf Course
Details
- Parcel number: 587290220
- Zoning: R4
Construction
Type & style
- Home type: SingleFamily
- Architectural style: Bungalow
- Property subtype: Single Family Residence, Residential
Materials
- Brick, Vinyl Siding
- Foundation: Poured Concrete
- Roof: Asphalt Shing
Condition
- 16-30 Years
- New construction: No
- Year built: 1997
Utilities & green energy
- Sewer: Sewer (Municipal)
- Water: Municipal
Community & HOA
Location
- Region: Barrie
Financial & listing details
- Price per square foot: C$678/sqft
- Annual tax amount: C$4,535
- Date on market: 3/13/2025
- Inclusions: Dishwasher, Dryer, Refrigerator, Stove, Washer, Window Coverings, Gazebo, Firepit
- Exclusions: Freezer In Basement
Price history
| Date | Event | Price |
|---|---|---|
| 6/2/2025 | Sold | C$800,000+33.4%C$678/sqft |
Source: ITSO #40706125 Report a problem | ||
| 1/26/2021 | Listed for sale | C$599,900C$508/sqft |
Source: RE/MAX Hallmark Chay Realty Brokerage #40059745 Report a problem | ||
Public tax history
Tax history is unavailable.
Neighborhood: Holly
Nearby homes
- C$749,9995 bd2 ba-- sqft11 Revelstoke Ct, Barrie, ON L4N8X7For Sale

- C$685,0003 bd2 ba1.1k sqft12 Revelstoke Ct, Barrie, ON L4N8X7Sold
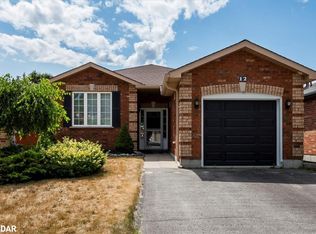
- C$845,0004 bd4 ba1.3k sqft6 Sundew Dr, Barrie, ON L4N9L9Sold

- C$839,9006 bd4 ba-- sqft57 Violet St, Barrie, ON L4N9N3For Sale

- C$750,0004 bd4 ba-- sqft32 Sundew Dr, Barrie, ON L4N9L8For Sale
- C$799,0006 bd4 ba-- sqft38 Sundew Dr, Barrie, ON L4N9L8For Sale
- C$--3 bd3 ba1.9k sqft46 Red Oak Dr, Barrie, ON L4N9M3Off Market
- C$969,4204 bd4 ba-- sqft32 Black Willow Dr, Barrie, ON L4N9M1For Sale
Nearby schools
GreatSchools rating
No schools nearby
We couldn't find any schools near this home.
Schools provided by the listing agent
- Elementary: Barrie
Source: ITSO. This data may not be complete. We recommend contacting the local school district to confirm school assignments for this home.
- Ontario
- Simcoe County
- Barrie
- L4N 8G4
- Holly
- 34 Assiniboine Dr
Nearby cities
Nearby neighborhoods
Nearby zip codes
Other Barrie Topics
