8231 County Road 56 is a dream home on a dream property! Incredible family home on picturesque lot in Utopia. Enjoy over 10 acres with fabulous views, walking trails, 3 separate ponds with irrigation system and the opportunity to own a hobby farm. Fully finished and move in ready. Incredibly bright and open modern eat in kitchen and living room with cozy wood stove, walk outs from kitchen to large deck and spectacular yard. Primary features, separate walk out to its own private deck, 5pc ensuite with soaker tub and separate shower, 2 other great sized bedrooms on the second level. Finished lower levels include large sized family room, 2 pc bath and laundry. 2-storey barn (24x32) perfect for all your storage needs, store your toys, imagine having livestock here. The garage has been converted to a full in law suite with multiple exits. It has it's own living room, kitchen and wood stove. It has a very nice sized bedroom with it's own private 3 piece accessible ensuite with giant over sized custom shower. Imagine owning a piece of heaven with your own private walking trails and just over 2 acres cleared with another over 8 acres for you to imagine. The sky is the limit!
For sale
C$1,299,900
8231 County Road 56, Essa, ON L0M 1T0
4beds
4baths
Single Family Residence
Built in ----
10 Square Feet Lot
$-- Zestimate®
C$--/sqft
C$-- HOA
What's special
Picturesque lotFabulous viewsWalking trailsCozy wood stoveLarge deckSpectacular yardPrivate walking trails
- 47 days
- 20
- 2
Zillow last checked:
Listing updated:
Listed by:
BRIMSTONE REALTY BROKERAGE INC.
Source: TRREB,MLS®#: N13640964 Originating MLS®#: Toronto Regional Real Estate Board
Originating MLS®#: Toronto Regional Real Estate BoardFacts & features
Interior
Bedrooms & bathrooms
- Bedrooms: 4
- Bathrooms: 4
Bathroom
- Level: Second
- Dimensions: 0 x 0
Heating
- Forced Air, Propane
Cooling
- Central Air
Appliances
- Included: Countertop Range
Features
- In-Law Suite, Wheelchair Access
- Flooring: Carpet Free
- Basement: Full,Finished
- Has fireplace: Yes
- Fireplace features: Wood Burning Stove
Interior area
- Living area range: 2000-2500 null
Video & virtual tour
Property
Parking
- Total spaces: 10
- Parking features: Front Yard Parking
Accessibility
- Accessibility features: Bath Grab Bars, Modified Bathroom Counter, Parking, Raised Toilet, Roll-In Shower
Features
- Patio & porch: Deck
- Exterior features: Private Pond
- Pool features: None
- Has view: Yes
- View description: Trees/Woods
- Water view: Direct,Partially Obstructive
- Waterfront features: Direct, Indirect, Pond
Lot
- Size: 10 Square Feet
- Features: Clear View, Greenbelt/Conservation, Part Cleared, School Bus Route, Irregular Lot
- Topography: Hilly,Partially Cleared,Wooded/Treed
Details
- Additional structures: Barn
- Parcel number: 581030204
- Other equipment: Propane Tank
Construction
Type & style
- Home type: SingleFamily
- Architectural style: Bungalow-Raised
- Property subtype: Single Family Residence
Materials
- Brick, Vinyl Siding
- Foundation: Poured Concrete
- Roof: Asphalt Shingle
Utilities & green energy
- Sewer: Septic
- Water: Drilled Well
Community & HOA
Community
- Security: None
Location
- Region: Essa
Financial & listing details
- Tax assessed value: C$524,000
- Annual tax amount: C$4,282
- Date on market: 8/5/2026
Price history
Price history is unavailable.
Public tax history
Tax history is unavailable.
Climate risks
Neighborhood: L0M
Nearby schools
GreatSchools rating
No schools nearby
We couldn't find any schools near this home.
Similar homes
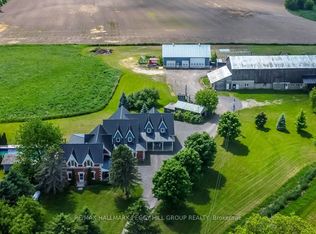
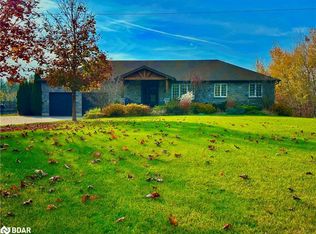
- C$1,050,0004 bd3 ba-- sqft7697 County Road 56, Essa, ON L0M 1T0For Sale
 MLS ID #N13784620, FARIS TEAM REAL ESTATE. TRREB
 - C$899,0005 bd2 ba-- sqft7912 County Road 56 Rd, Essa, ON L0M 1T0For Sale
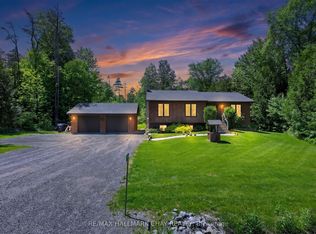 MLS ID #N13425432, RE/MAX HALLMARK CHAY REALTY. TRREB
 - C$1,350,0004 bd3 ba-- sqft2710 Portage Trl, Springwater, ON L9X 0J3For Sale
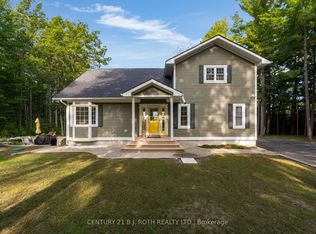 MLS ID #S13754424, CENTURY 21 B.J. ROTH REALTY LTD., BROKERAGE. TRREB
 - C$1,192,9994 bd3 ba-- sqft5065 10th Line, New Tecumseth, ON L0G 1A0For SaleMLS ID #N13789764, COLDWELL BANKER RONAN REALTY. TRREB
