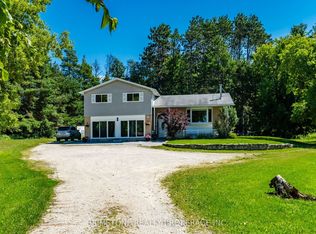
Set on a picturesque 0.736-acre lot in Thornton, this spacious family home offers privacy, scenic views, and room for your family to truly settle in. Surrounded by rolling fields and mature greenery, the property provides a peaceful backdrop while still being close to town amenities. Inside, the home features 4+1 bedrooms and 4 full bathrooms, offering plenty of space for a growing family or multi-generational living. The living room is warm and inviting with a classic wood-burning fireplace, while the family room offers a second fireplace and a walkout to the 3-season sunroom, creating the perfect place to enjoy your morning coffee or unwind while taking in the views. The kitchen is thoughtfully designed with ample cabinetry, high-end appliances, and a pantry, along with a charming chalkboard wall to help keep the household organized. A formal dining room sits just off the kitchen, offering a dedicated space for family dinners, holiday meals, and larger get-togethers. A main floor bedroom provides excellent flexibility-ideal for guests, those who prefer to avoid stairs, or as a bright and inspiring home office overlooking the surrounding landscape. Upstairs, the oversized primary bedroom offers plenty of room to relax, complete with double closets and a recently renovated 4-piece ensuite featuring heated floors, a frameless glass shower, and dual shower heads. Two additional generously sized bedrooms share a well-appointed 3-piece bathroom, completing the upper level of this spacious family home. The lower level extends the living space with a large rec room, perfect for movie nights or family gatherings, along with a fifth bedroom and a generous 3-piece ensuite with heated floors, making it an excellent retreat for guests or teens. Step outside to a backyard designed for both relaxation and entertaining. Enjoy evenings in your swim spa overlooking open fields or host friends and family on the newer deck, all while taking in the peaceful rural setting.
For sale
C$1,050,000
2 Algonquin Heights Ct, Essa, ON L0L 2N0
5beds
4baths
Single Family Residence
Built in ----
0 Square Feet Lot
$-- Zestimate®
C$--/sqft
C$-- HOA
What's special
Scenic viewsClassic wood-burning fireplaceHigh-end appliancesCharming chalkboard wallFormal dining roomOversized primary bedroomDouble closets
- 27 days
- 13
- 0
Zillow last checked:
Listing updated:
Listed by:
KELLER WILLIAMS EXPERIENCE REALTY
Source: TRREB,MLS®#: N13839072 Originating MLS®#: Toronto Regional Real Estate Board
Originating MLS®#: Toronto Regional Real Estate BoardFacts & features
Interior
Bedrooms & bathrooms
- Bedrooms: 5
- Bathrooms: 4
Primary bedroom
- Level: Second
- Dimensions: 4.39 x 5.97
Bedroom 2
- Level: Second
- Dimensions: 4.12 x 4.57
Bedroom 3
- Level: Second
- Dimensions: 3.49 x 3.28
Bedroom 4
- Level: Lower
- Dimensions: 8.7 x 4.92
Breakfast
- Level: Main
- Dimensions: 4.13 x 3.09
Dining room
- Level: Main
- Dimensions: 4.02 x 2.93
Family room
- Level: Main
- Dimensions: 4.76 x 3.64
Kitchen
- Level: Main
- Dimensions: 6.25 x 3.81
Laundry
- Level: Lower
- Dimensions: 4.02 x 4.03
Living room
- Level: Main
- Dimensions: 4.12 x 4.85
Recreation
- Level: Lower
- Dimensions: 4.13 x 7.94
Sunroom
- Level: Main
- Dimensions: 3.35 x 4.06
Heating
- Forced Air, Propane
Cooling
- Central Air
Appliances
- Included: Built-In Oven, Water Heater Owned
Features
- Flooring: Carpet Free
- Basement: Full,Finished
- Has fireplace: Yes
- Fireplace features: Wood Burning, Propane
Interior area
- Living area range: 2000-2500 null
Video & virtual tour
Property
Parking
- Total spaces: 10
- Parking features: Private Double, RV/Truck, Private Triple, Inside Entrance, Garage Door Opener
- Has garage: Yes
Features
- Stories: 2
- Patio & porch: Patio, Deck
- Exterior features: Landscaped, Year Round Living
- Has private pool: Yes
- Pool features: Other
- Has spa: Yes
- Spa features: Hot Tub
- Has view: Yes
- View description: Trees/Woods, Forest, Hills
Lot
- Size: 0 Square Feet
- Features: Greenbelt/Conservation, Clear View, School, School Bus Route, Cul de Sac/Dead End, Wooded/Treed, Irregular Lot
Details
- Parcel number: 581020109
Construction
Type & style
- Home type: SingleFamily
- Property subtype: Single Family Residence
Materials
- Other, Board & Batten
- Foundation: Concrete
- Roof: Asphalt Shingle
Utilities & green energy
- Sewer: Septic
Community & HOA
Community
- Security: Carbon Monoxide Detector(s), Smoke Detector(s)
Location
- Region: Essa
Financial & listing details
- Annual tax amount: C$3,301
- Date on market: 9/29/2026
Price history
Price history is unavailable.
Public tax history
Tax history is unavailable.
Climate risks
Neighborhood: L0L
Nearby schools
GreatSchools rating
No schools nearby
We couldn't find any schools near this home.

Similar homes
- C$1,099,9006 bd4 ba-- sqft31 McKenzie Cres, Barrie, ON L4N 0A9For Sale
 MLS ID #S14095688, RE/MAX HALLMARK CHAY REALTY. TRREB
 - C$899,9005 bd4 ba-- sqft2 Nadmarc Ct, Essa, ON L0M 1B4For Sale
 MLS ID #N13853914, RE/MAX HALLMARK CHAY REALTY. TRREB
 - C$1,049,0005 bd4 ba-- sqft113 Widgeon St, Barrie, ON L4N 8W2For Sale
 MLS ID #S13747842, SUTTON GROUP-ADMIRAL REALTY INC.. TRREB
 - C$850,0004 bd2 ba-- sqft169 Emms Dr, Barrie, ON L4N 9N7For Sale
 MLS ID #S14098696, KELLER WILLIAMS EXPERIENCE REALTY. TRREB
