Welcome to Bear Creek Estates! This gorgeous Victorian-style home sits on a sprawling 1.59-acre lot, offering a classic wraparound porch and over 3,835 sqft of beautifully finished living space. Surrounded by quiet county forests yet just minutes from Barrie and major commuter routes, this 3+2 bedroom, 3.5 bathroom property boasts an abundance of natural light and a versatile layout. The bright main floor features hardwood and ceramic flooring, a cozy living room with bay windows, and a convenient inside entry from the mudroom to the fully finished triple-car garage-ideal for a workshop and toy storage. The heart of the home is the open-concept kitchen, equipped with custom wall-to-wall cabinetry, a large two-tiered peninsula island, tile backsplash, and stainless steel appliances including a double-oven gas range. Sliding doors walk out to an entertainer's dream backyard. Inside, a beautiful staircase leads to the upper level, which splits a massive great room-featuring a natural gas fireplace and yoga nook-from the quiet sleeping quarters. The primary suite offers beautiful bay windows, dual closets, and a private ensuite, complemented by two additional spacious bedrooms and a 4-piece bath with convenient upper-level laundry. The fully finished basement expands your living space with a recreation room, a full bathroom, a walk-through cold cellar, and two additional bedrooms with bright windows. Entertain in your fully fenced backyard oasis featuring a private pool, multiple decks, a fire pit, a natural gas BBQ hookup, and an irrigation system. Situated in an executive-class community, this home perfectly blends a tranquil cottage lifestyle with everyday city convenience. Some photos have been virtually staged.
For sale
C$1,250,000
20 Pineview Trl, Essa, ON L0M 1T0
5beds
2,975sqft
Single Family Residence, Residential
Built in 2000
1.59 Acres Lot
$-- Zestimate®
C$420/sqft
C$-- HOA
What's special
Classic wraparound porchAbundance of natural lightHardwood and ceramic flooringFully finished triple-car garageOpen-concept kitchenCustom wall-to-wall cabinetryLarge two-tiered peninsula island
- 6 days
- 24
- 2
Zillow last checked:
Listing updated:
Listed by:
Duncan Harvey, Salesperson,
RE/MAX Aboutowne Realty Corp.,
Non Mem, Salesperson,
RE/MAX ABOUTOWNE REALTY CORP.
Source: ITSO,MLS®#: 40858816Originating MLS®#: Cornerstone Association of REALTORS®
Facts & features
Interior
Bedrooms & bathrooms
- Bedrooms: 5
- Bathrooms: 4
- Full bathrooms: 3
- 1/2 bathrooms: 1
- Main level bathrooms: 1
Other
- Level: Second
- Area: 579.78
- Dimensions: 32ft. 5in. X 18ft. 9in.
Bedroom
- Level: Second
- Area: 144.91
- Dimensions: 13ft. 9in. X 11ft. 7in.
Bedroom
- Level: Second
- Area: 144.6
- Dimensions: 12ft. 3in. X 12ft. 2in.
Bedroom
- Level: Basement
- Area: 155.92
- Dimensions: 14ft. 11in. X 11ft. 5in.
Bedroom
- Level: Basement
Bathroom
- Features: 2-Piece
- Level: Main
Bathroom
- Features: 4-Piece
- Level: Second
Bathroom
- Features: 4-Piece
- Level: Second
Bathroom
- Features: 4-Piece
- Level: Basement
Breakfast room
- Level: Main
- Area: 131.28
- Dimensions: 13ft. 5in. X 10ft. 6in.
Dining room
- Level: Main
- Area: 272.98
- Dimensions: 18ft. 9in. X 15ft. 9in.
Great room
- Level: Second
- Area: 134.07
- Dimensions: 12ft. 10in. X 11ft. 8in.
Kitchen
- Level: Main
- Area: 166.16
- Dimensions: 15ft. 1in. X 11ft. 7in.
Living room
- Level: Main
- Area: 207.69
- Dimensions: 23ft. 0in. X 9ft. 3in.
Mud room
- Level: Main
- Area: 37.31
- Dimensions: 9ft. 10in. X 4ft. 10in.
Other
- Level: Basement
Recreation room
- Level: Basement
- Area: 206.86
- Dimensions: 17ft. 11in. X 12ft. 9in.
Heating
- Forced Air, Natural Gas
Cooling
- Central Air
Appliances
- Included: Water Purifier, Water Softener
- Laundry: In-Suite
Features
- Auto Garage Door Remote(s), Central Vacuum
- Basement: Full,Finished
- Number of fireplaces: 1
- Fireplace features: Gas
Interior area
- Total structure area: 2,975
- Total interior livable area: 2,975 sqft
- Finished area above ground: 2,975
Video & virtual tour
Property
Parking
- Total spaces: 17
- Parking features: Attached Garage, Asphalt, Inside Entrance, Private Drive Triple+ Wide, RV / Truck Parking
- Attached garage spaces: 3
- Uncovered spaces: 14
Features
- Stories: 2
- Has private pool: Yes
- Pool features: Above Ground
- Waterfront features: River/Stream
- Frontage type: West
- Frontage length: 130.47
Lot
- Size: 1.59 Acres
- Dimensions: 130.47 x 521.33
- Features: Rural, Rectangular, Cul-De-Sac, Near Golf Course, Greenbelt, Quiet Area, School Bus Route, Skiing
Details
- Additional structures: Shed(s), Workshop
- Parcel number: 581020179
- Zoning: ER 1
Construction
Type & style
- Home type: SingleFamily
- Architectural style: Queen Anne
- Property subtype: Single Family Residence, Residential
Materials
- Vinyl Siding
- Foundation: Poured Concrete
- Roof: Asphalt Shing
Condition
- 16-30 Years
- New construction: No
- Year built: 2000
Utilities & green energy
- Sewer: Septic Tank
- Water: Well
Community & HOA
Location
- Region: Essa
Financial & listing details
- Price per square foot: C$420/sqft
- Annual tax amount: C$5,189
- Date on market: 9/3/2026
- Inclusions: Other, Kitchen: Stainless Steel (Ss) Fridge, Gas Stove, Microwave Rangehood, Dishwasher. Laundry: White Front-Loading Clothes Washer & White Front -Loading Clothes Dryer. Interior: All Ceiling Fans, All Window Coverings, All Bathroom Mirrors, All Electrical Light Fixtures, Stairlift In Basement Stairwell.
- Exclusions: Hot Water Tank Rental
Price history
| Date | Event | Price |
|---|---|---|
| 9/3/2026 | Listed for sale | C$1,250,000C$420/sqft |
Source: ITSO #40858816 Report a problem | ||
Public tax history
Tax history is unavailable.
Climate risks
Neighborhood: L0M
Nearby schools
GreatSchools rating
No schools nearby
We couldn't find any schools near this home.
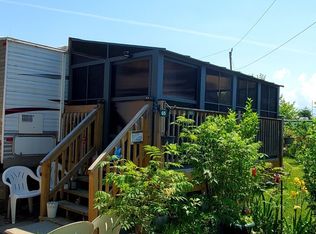
- C$30,5001 bd1 ba-- sqft5216 County Road 90 Rd #65, Springwater, ON L0M1T0For Sale
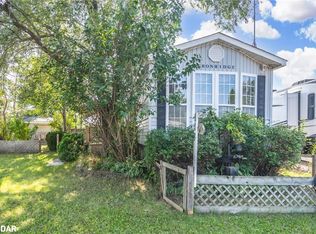
- C$82,0002 bd1 ba-- sqft5216 County Road 90 Rd LOT 47, Springwater, ON L0M1T2For Sale

- C$50,0001 bd1 ba623 sqft5216 County Road 90 #118, Springwater, ON L0M1T2Sold
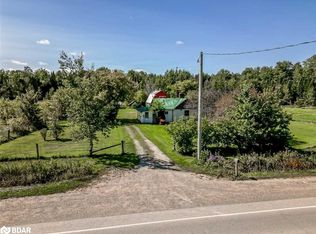
- C$930,0002 bd1 ba874 sqft3828 George Johnston Rd, Springwater, ON L9X1T9Sold
Similar homes
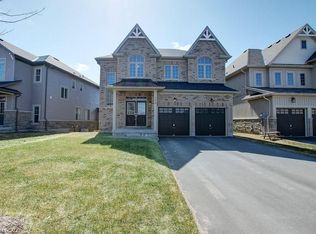
- C$1,050,0005 bd5 ba3k sqft175 Gold Park Gate, Essa, ON L0M 1B4For Sale
 MLS ID #40846139, Zaya Oshana, Salesperson, RE/MAX Escarpment Realty Inc.. ITSO
 - C$1,165,0005 bd3 ba2.5k sqft2219 County Road 42, Clearview, ON L0M 1S0For Sale
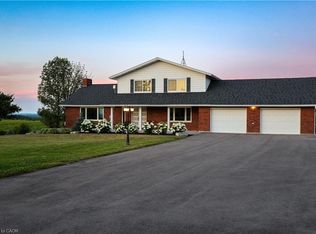 MLS ID #40828810, Frank Leo, Salesperson, RE/MAX WEST REALTY INC TORONTO. ITSO
 - C$1,499,0005 bd4 ba2.7k sqft83 Nelson St W, New Tecumseth, ON L9R 1H1For Sale
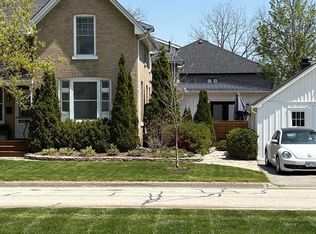 MLS ID #26021712, Paul J. Rouillard, Broker Of Record, Listit.Realty Brokerage Inc Brokerage. Windsor-Essex County AOR
 - C$1,150,0005 bd4 ba2.3k sqft12 Buman Ct, Barrie, ON L4N 0L3For Sale
 MLS ID #40833769, Monika Zalpiene, Salesperson, Real Broker Ontario Ltd.. ITSO
