Top 5 Reasons You Will Love This Home: 1) Discover the charm and comfort of this inviting ranch bungalow, situated on a premium pie-shaped lot offering generous outdoor space and endless possibilities, complemented by a functional design that makes everyday living both comfortable and convenient 2) Enjoy the added flexibility of a walkout basement complete with its own kitchen and a versatile den that could easily be converted into an additional bedroom, creating excellent potential for extended family, guests, or additional living arrangements 3) Ideally situated in a desirable and convenient location, this home offers easy access to nearby schools, shopping, parks, restaurants, and everyday amenities, providing neighbourhood comfort and accessibility for families and commuters 4) Appreciate the convenience of an attached double-car garage and a long driveway offering ample parking space for family members and visitors, along with additional room for vehicles, recreational equipment, or everyday storage needs 5) Offering a thoughtfully designed layout with plenty of flexibility, this bungalow presents an excellent opportunity for first-time homebuyers, investors, or those looking to personalize a home to suit their needs, with versatile living spaces and the potential to accommodate a variety of lifestyles. 1,300 above grade sq.ft. plus a finished basement. *Please note some images have been virtually staged to show the potential of the home.
For sale
C$675,000
26 Sundew Dr, Barrie, ON L4N 9L8
3beds
2baths
Single Family Residence
Built in ----
4,215 Square Feet Lot
$-- Zestimate®
C$--/sqft
C$-- HOA
What's special
Inviting ranch bungalowPremium pie-shaped lotGenerous outdoor spaceFunctional designVersatile denAttached double-car garageThoughtfully designed layout
- 6 days
- 10
- 0
Zillow last checked:
Listing updated:
Listed by:
FARIS TEAM REAL ESTATE
Source: TRREB,MLS®#: S14124284 Originating MLS®#: Toronto Regional Real Estate Board
Facts & features
Interior
Bedrooms & bathrooms
- Bedrooms: 3
- Bathrooms: 2
Heating
- Forced Air, Gas
Cooling
- Central Air
Features
- In-Law Capability
- Flooring: Accessory Apartment
- Basement: Finished,Full,Walk-Out Access,Finished with Walk-Out,Separate Entrance
- Has fireplace: Yes
- Fireplace features: Natural Gas
Interior area
- Living area range: 1100-1500 null
Video & virtual tour
Property
Parking
- Total spaces: 10
- Parking features: Available
- Has garage: Yes
Features
- Pool features: None
Lot
- Size: 4,215 Square Feet
- Features: School, Park, Irregular Lot
Details
- Parcel number: 589250502
Construction
Type & style
- Home type: SingleFamily
- Architectural style: Bungalow
- Property subtype: Single Family Residence
Materials
- Brick
- Foundation: Concrete
- Roof: Asphalt Shingle
Utilities & green energy
- Sewer: Sewer
Community & HOA
Location
- Region: Barrie
Financial & listing details
- Annual tax amount: C$5,322
- Date on market: 10/28/2026
Price history
Price history is unavailable.
Public tax history
Tax history is unavailable.
Climate risks
Neighborhood: Holly
Nearby schools
GreatSchools rating
No schools nearby
We couldn't find any schools near this home.

Similar homes
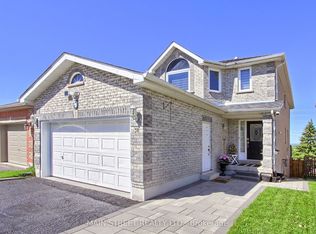
- C$699,0003 bd2 ba-- sqft36 Red Oak Dr, Barrie, ON L4N 9M3For Sale
 MLS ID #S13853240, FARIS TEAM REAL ESTATE. TRREB
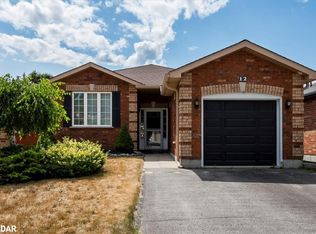
- C$699,9003 bd2 ba-- sqft262 Wessenger Dr, Barrie, ON L4N 8R6For Sale
 MLS ID #S14133390, RE/MAX CROSSTOWN REALTY INC.. TRREB
- C$750,0004 bd4 ba-- sqft32 Sundew Dr, Barrie, ON L4N 9L8For Sale
 MLS ID #S13599954, SUTTON GROUP INCENTIVE REALTY INC.. TRREB
- C$700,0003 bd2 ba-- sqft24 Rundle Cres, Barrie, ON L4N 8E7For Sale
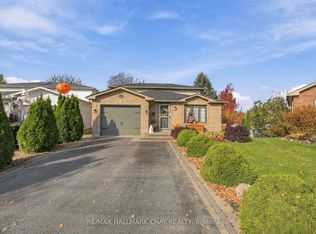 MLS ID #S14122760, RE/MAX HALLMARK CHAY REALTY. TRREB
