*WASAGA SANDS RAVINE LOT BACKS ONTO GREENSPACE & TRAIL/ 4+3 BEDROOMS/ HEATED TRIPLE GARAGE / GENERAC BACKUP GENERATOR/ Sprinkler system. Welcome to 1603 Wedgewood Drive, nestled in prestigious Wasaga Sands Estates, one of Wasaga Beach's most desirable communities. Set on an impressive 78' x 345' (approx. 0.6-acre) beautifully landscaped ravine lot backing onto greenspace, this exceptional custom raised bungalow offers approximately 3,459 sq. ft. of finished living space.Built in 2004, this bright and spacious 4+3 bedroom, 3-bathroom home features an inviting open-concept layout designed for both everyday family living and entertaining. The sun-filled main level offers 2,559 sq. ft., with large windows throughout, a gas fireplace and an abundance of natural light. The chef's kitchen features granite countertops, an oversized centre island, stainless steel appliances and a breakfast nook with walkout to the rear deck.The luxurious primary suite boasts two walk-in closets and a stunning 6-piece spa-inspired ensuite. Three additional bedrooms, convenient main-floor laundry complete the main level.The finished lower level adds approx 900 sq. ft. of living space with three generous sized bedrooms, plus approx 1,174 sq. ft. of unfinished space with rough-in plumbing-ideal for future living space, recreation, guests or a home office.Enjoy the convenience of a heated triple-car garage with interior access and the peace of mind of a Generac backup generator.Step outside to your private retreat, where the raised deck overlooks the beautifully landscaped backyard and your own direct access onto the McIntyre Creek nature trail system. Centrally located close to shopping, beaches, recreation and everyday amenities. Oh oh Oh!!! Wasaga also has a Costco coming to town! Ps. This home is on town water, connected to natural gas and on septic.
New construction
C$1,274,500
1603 Wedgewood Dr, Wasaga Beach, ON L9Z 1R8
7beds
3baths
Single Family Residence
Built in ----
0.62 Acres Lot
$-- Zestimate®
C$--/sqft
C$-- HOA
What's special
Gas fireplaceAbundance of natural lightOversized centre islandStainless steel appliancesConvenient main-floor laundry
- 11 hours |
- 4 |
- 0 |
Zillow last checked:
Listing updated:
Listed by:
RE/MAX REAL ESTATE CENTRE INC.
Source: TRREB,MLS®#: S13712254 Originating MLS®#: Toronto Regional Real Estate Board
Originating MLS®#: Toronto Regional Real Estate BoardFacts & features
Interior
Bedrooms & bathrooms
- Bedrooms: 7
- Bathrooms: 3
Primary bedroom
- Level: Main
- Dimensions: 15ft. 0in. x 20ft. 0in. x 0ft. 0in.
Bedroom
- Level: Basement
- Dimensions: 19ft. 6in. x 11ft. 7in. x 0ft. 0in.
Bedroom
- Level: Basement
- Dimensions: 14ft. 6in. x 20ft. 1in. x 0ft. 0in.
Bedroom
- Level: Basement
- Dimensions: 11ft. 2in. x 20ft. 4in. x 0ft. 0in.
Bedroom 2
- Level: Main
- Dimensions: 9ft. 0in. x 12ft. 0in. x 0ft. 0in.
Bedroom 3
- Level: Main
- Dimensions: 14ft. 7in. x 12ft. 0in. x 0ft. 0in.
Bedroom 4
- Level: Main
- Dimensions: 12ft. 3in. x 14ft. 5in. x 0ft. 0in.
Bathroom
- Level: Main
- Dimensions: 0ft. 0in. x 0ft. 0in. x 0ft. 0in.
Bathroom
- Level: Main
- Dimensions: 0ft. 0in. x 0ft. 0in. x 0ft. 0in.
Bathroom
- Level: Main
- Dimensions: 0ft. 0in. x 0ft. 0in. x 0ft. 0in.
Breakfast
- Level: Main
- Dimensions: 12ft. 0in. x 12ft. 0in. x 0ft. 0in.
Dining room
- Level: Main
- Dimensions: 15ft. 0in. x 12ft. 0in. x 0ft. 0in.
Kitchen
- Level: Main
- Dimensions: 13ft. 0in. x 12ft. 9in. x 0ft. 0in.
Living room
- Level: Main
- Dimensions: 19ft. 6in. x 20ft. 8in. x 0ft. 0in.
Heating
- Forced Air, Gas
Cooling
- Central Air
Features
- Central Vacuum
- Basement: Partially Finished,Full
- Has fireplace: Yes
- Fireplace features: Natural Gas
Interior area
- Living area range: 2500-3000 null
Video & virtual tour
Property
Parking
- Total spaces: 11
- Parking features: Private Double, Other
- Has garage: Yes
Features
- Patio & porch: Deck
- Exterior features: Lawn Sprinkler System, Backs On Green Belt
- Pool features: None
- Waterfront features: None
Lot
- Size: 0.62 Acres
- Topography: Flat
Details
- Additional structures: Garden Shed, Shed
- Parcel number: 589570068
- Other equipment: Sump Pump, Generator - Full
Construction
Type & style
- Home type: SingleFamily
- Architectural style: Bungalow-Raised
- Property subtype: Single Family Residence
- Attached to another structure: Yes
Materials
- Stone, Brick
- Foundation: Poured Concrete
- Roof: Asphalt Shingle
Condition
- New Construction
- New construction: Yes
Utilities & green energy
- Sewer: Septic
- Utilities for property: Cell Services, Street Lights
Community & HOA
Community
- Security: Alarm System
Location
- Region: Wasaga Beach
Financial & listing details
- Annual tax amount: C$8,039
- Date on market: 8/25/2026
Price history
Price history is unavailable.
Public tax history
Tax history is unavailable.
Climate risks
Neighborhood: L9Z
Nearby schools
GreatSchools rating
No schools nearby
We couldn't find any schools near this home.
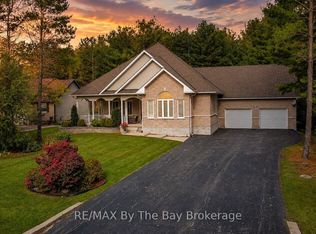
- C$999,0004 bd3 ba-- sqft60 Martyn Dr, Wasaga Beach, ON L9Z1N6For Sale
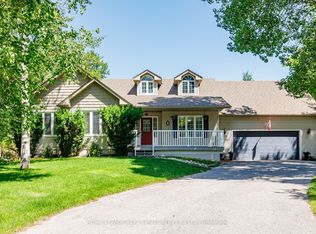
- C$999,9994 bd3 ba-- sqft2 Alexandra Ln, Wasaga Beach, ON L9Z1N5For Sale
- C$975,0006 bd3 ba-- sqft58 Lamont Creek Dr, Wasaga Beach, ON L9Z1J9For Sale

- C$945,0003 bd2 ba-- sqft16 Walnut Dr, Wasaga Beach, ON L9Z0A9For Sale

- C$699,9994 bd2 ba-- sqft220 Morgan Rd, Wasaga Beach, ON L9Z1N4For Sale
- C$1,100,0004 bd2 ba-- sqft18 Maple Dr, Wasaga Beach, ON L9Z0A7For Sale
- C$899,0005 bd3 ba-- sqft22 Lamont Creek Dr, Wasaga Beach, ON L9Z1J9For Sale
- C$649,0004 bd1 ba-- sqft1 Dean Ct, Wasaga Beach, ON L9Z1J9For Sale
Similar homes
- C$899,9908 bd3 ba-- sqft3 Dean Ct, Wasaga Beach, ON L9Z 1J9For Sale
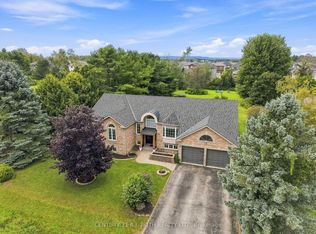 MLS ID #S13711262, CENTURY 21 B.J. ROTH REALTY LTD., BROKERAGE. TRREB
 - C$997,9004 bd2 ba-- sqft4 Schooner Dr, Wasaga Beach, ON L9Z 2T4For Sale
 MLS ID #S13709824, HOMELIFE ALL POINTS REALTY INC.. TRREB
 - C$1,249,0005 bd4 ba-- sqft3 Matthew Ct, Wasaga Beach, ON L9Z 1J5For Sale
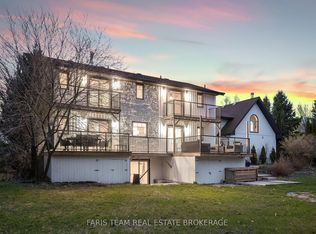 MLS ID #S13545202, FARIS TEAM REAL ESTATE. TRREB
 - C$1,325,0005 bd3 ba-- sqft16 Wasaga Sands Dr, Wasaga Beach, ON L9Z 1J6New ConstructionMLS ID #S13511644, RIGHT AT HOME REALTY INC.. TRREB
- C$999,0004 bd3 ba-- sqft60 Martyn Dr, Wasaga Beach, ON L9Z 1N6For SaleMLS ID #S13589366, RE/MAX By The Bay Brokerage. TRREB
- C$999,9994 bd3 ba-- sqft2 Alexandra Ln, Wasaga Beach, ON L9Z 1N5For SaleMLS ID #S13608282, ROYAL LEPAGE REAL ESTATE SERVICES LTD.. TRREB
- C$1,299,0004 bd3 ba-- sqft630 Sunnidale Rd S, Wasaga Beach, ON L9Z 1J7For SaleMLS ID #S13427516, RE/MAX By The Bay Brokerage. TRREB
- C$1,100,0004 bd2 ba-- sqft18 Maple Dr, Wasaga Beach, ON L9Z 0A7For SaleMLS ID #S13431232, RE/MAX By The Bay Brokerage. TRREB
- C$858,5004 bd2 ba-- sqft11 Club Ct, Wasaga Beach, ON L9Z 1J8For SaleMLS ID #S13682604, SUTTON GROUP-ADMIRAL REALTY INC.. TRREB
- C$825,0004 bd4 ba-- sqft25 Amber Dr, Wasaga Beach, ON L9Z 0R9New ConstructionMLS ID #S13709112, RE/MAX By The Bay Brokerage. TRREB
- C$699,9994 bd2 ba-- sqft220 Morgan Rd, Wasaga Beach, ON L9Z 1N4For SaleMLS ID #S13686740, BRIMSTONE REALTY BROKERAGE INC.. TRREB
- C$975,0006 bd3 ba-- sqft58 Lamont Creek Dr, Wasaga Beach, ON L9Z 1J9For SaleMLS ID #S12912914, Royal LePage Locations North. TRREB
- C$1,350,0006 bd5 ba-- sqft35 48th St N, Wasaga Beach, ON L9Z 1Y3For SaleMLS ID #S13566624, RE/MAX By The Bay Brokerage. TRREB
- C$849,0004 bd4 ba-- sqft35 Misty Ridge Rd, Wasaga Beach, ON L9Z 0R8For SaleMLS ID #S13708166, RE/MAX By The Bay Brokerage. TRREB
- C$788,8884 bd4 ba-- sqft10 Rosanne Cir, Wasaga Beach, ON L9Z 0N4For SaleMLS ID #S13703272, CENTURY 21 PERCY FULTON LTD.. TRREB
- C$899,0005 bd3 ba-- sqft22 Lamont Creek Dr, Wasaga Beach, ON L9Z 1J9For SaleMLS ID #S13638638, RE/MAX REALTY SPECIALISTS INC.. TRREB
- C$899,0006 bd5 ba-- sqft107 Allegra Dr, Wasaga Beach, ON L9Z 0H5For SaleMLS ID #S13709654, CENTURY 21 B.J. ROTH REALTY LTD., BROKERAGE. TRREB
- C$927,0006 bd3 ba-- sqft2 Seeley Ct, Wasaga Beach, ON L9Z 2A7For SaleMLS ID #S13625092, KELLER WILLIAMS EXPERIENCE REALTY. TRREB
- C$1,095,0004 bd3 ba-- sqft646 Oxbow Park Dr, Wasaga Beach, ON L9Z 2V2For SaleMLS ID #S13492914, RE/MAX By The Bay Brokerage. TRREB
- C$799,0004 bd3 ba-- sqft1729 Mosley St, Wasaga Beach, ON L9Z 1Z8For SaleMLS ID #S13689600, ROYAL LEPAGE SIGNATURE REALTY. TRREB
