Escape the city without sacrificing convenience! This exceptional home offers over 3,800 sq. ft. of finished living space on a premium oversized lot, making it an outstanding choice for multi-generational living or families looking for more space beyond the GTA. Step outside to your own private backyard retreat featuring a heated saltwater in-ground pool, hot tub, expansive entertaining area, and two insulated sheds for storage, hobbies, or a workshop. Designed with flexibility in mind, the home includes a one bedroom in-law suite with bedroom ready for finishing touches ideal for parents, adult children, extended family, or guests with a walkout to the backyard oasis. A triple-car garage provides exceptional parking, storage or for car enthusiasts that need plenty of space to work on there summer ride. Located in a family-friendly neighbourhood, you're within walking distance to schools, less than 10 minutes to Lake Simcoe's waterfront, approximately 10 minutes to Highway 400 and Park Place shopping centre, just minutes to the GO Transit station, and approximately 40 minutes to the Greater Toronto Area. This is the ideal home for buyers seeking more space, flexibility, and an exceptional lifestyle without giving up easy access to the city. This will not last long!
For sale
C$1,170,000
45 Carley Cres, Barrie, ON L4N 0M8
6beds
4baths
Single Family Residence
Built in ----
0 Square Feet Lot
$-- Zestimate®
C$--/sqft
C$-- HOA
What's special
Premium oversized lotPrivate backyard retreatHeated saltwater in-ground poolHot tubExpansive entertaining areaOne bedroom in-law suiteTriple-car garage
- 25 days |
- 44 |
- 4 |
Zillow last checked:
Listing updated:
Listed by:
RE/MAX WEST REALTY INC.
Source: TRREB,MLS®#: S13478834 Originating MLS®#: Toronto Regional Real Estate Board
Originating MLS®#: Toronto Regional Real Estate BoardFacts & features
Interior
Bedrooms & bathrooms
- Bedrooms: 6
- Bathrooms: 4
Primary bedroom
- Level: Second
- Dimensions: 7.31 x 3.55
Bedroom
- Level: Lower
- Dimensions: 3.42 x 3.36
Bedroom 2
- Level: Second
- Dimensions: 3.88 x 3.27
Bedroom 3
- Level: Second
- Dimensions: 3.88 x 3.04
Bedroom 4
- Level: Second
- Dimensions: 5.1 x 3.04
Bedroom 5
- Level: Main
- Dimensions: 3.27 x 2.66
Breakfast
- Level: Lower
- Dimensions: 3.46 x 3.4
Breakfast
- Level: Main
- Dimensions: 3.55 x 3.55
Dining room
- Level: Main
- Dimensions: 3.47 x 3.04
Family room
- Level: Main
- Dimensions: 4.74 x 3.25
Kitchen
- Level: Main
- Dimensions: 3.27 x 3.04
Kitchen
- Level: Lower
- Dimensions: 3.41 x 3.01
Living room
- Level: Main
- Dimensions: 4.39 x 3.47
Recreation
- Level: Lower
- Dimensions: 7.62 x 6.77
Heating
- Forced Air, Gas
Cooling
- Central Air
Features
- In-Law Capability, Storage, Workbench
- Basement: Finished with Walk-Out,Full,Walk-Out Access,Finished
- Has fireplace: Yes
- Fireplace features: Natural Gas
Interior area
- Living area range: 2500-3000 null
Property
Parking
- Total spaces: 9
- Parking features: Garage
- Has garage: Yes
Features
- Stories: 2
- Has private pool: Yes
- Pool features: Salt Water, In Ground, Outdoor Pool
Lot
- Size: 0 Square Feet
- Features: Greenbelt/Conservation, Fenced Yard, Place Of Worship, Rec./Commun.Centre, School Bus Route, Hospital, Irregular Lot
Details
- Additional structures: Garden Shed, Shed, Gazebo
- Parcel number: 587371497
- Other equipment: Sump Pump
Construction
Type & style
- Home type: SingleFamily
- Property subtype: Single Family Residence
Materials
- Brick
- Foundation: Poured Concrete
- Roof: Asphalt Shingle
Utilities & green energy
- Sewer: Sewer
Community & HOA
Location
- Region: Barrie
Financial & listing details
- Annual tax amount: C$7,765
- Date on market: 6/23/2026
RE/MAX WEST REALTY INC.
RE/MAX WEST REALTY INC.
By pressing Contact Agent, you agree that the real estate professional identified above may call/text you about your search, which may involve use of automated means and pre-recorded/artificial voices. You don't need to consent as a condition of buying any property, goods, or services. Message/data rates may apply. You also agree to our Terms of Use. Zillow does not endorse any real estate professionals. We may share information about your recent and future site activity with your agent to help them understand what you're looking for in a home.
Price history
Price history is unavailable.
Public tax history
Tax history is unavailable.
Climate risks
Neighborhood: Painswick South
Nearby schools
GreatSchools rating
No schools nearby
We couldn't find any schools near this home.
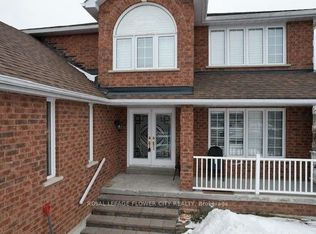
- C$1,195,0005 bd4 ba-- sqft43 Carley Cres, Barrie, ON L4N0M8For Sale
- C$1,070,0005 bd4 ba-- sqft59 Carley Cres, Barrie, ON L4N0M8For Sale

- C$1,128,0004 bd4 ba-- sqft102 Country Ln, Barrie, ON L4N0N3For Sale
- C$699,9003 bd2 ba-- sqft17 Benjamin Ln, Barrie, ON L4N0S3For Sale
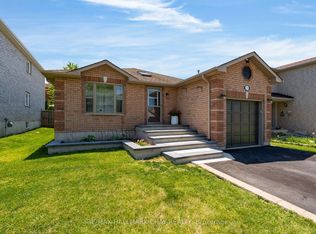
- C$--3 bd2 ba-- sqft313 Esther Dr, Barrie, ON L4N0G2Off Market
- C$569,0003 bd1 ba-- sqft193 Nathan Cres, Barrie, ON L4N0S4For Sale
- C$789,9003 bd2 ba-- sqft36 Benjamin Ln, Barrie, ON L4N0S2For Sale
- C$899,0005 bd4 ba-- sqft35 Benjamin Ln, Barrie, ON L4N0S2For Sale
Similar homes
- C$1,070,0005 bd4 ba-- sqft59 Carley Cres, Barrie, ON L4N 0M8For SaleMLS ID #S13511394, RE/MAX HALLMARK YORK GROUP REALTY LTD.. TRREB
- C$1,134,9004 bd4 ba-- sqft115 Sandringham Dr, Barrie, ON L4N 0Y9For Sale
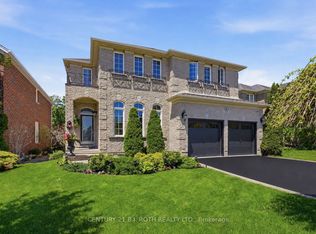 MLS ID #S13556910, CENTURY 21 B.J. ROTH REALTY LTD., BROKERAGE. TRREB
 - C$1,100,0005 bd4 ba-- sqft90 Birkhall Pl, Barrie, ON L4N 0K2For Sale
 MLS ID #S13211044, RE/MAX WEST REALTY INC.. TRREB
 - C$899,0005 bd5 ba-- sqft50 Holly Meadow Rd, Barrie, ON L4N 0E3For Sale
 MLS ID #S13569100, RE/MAX REALTRON REALTY INC.. TRREB
 - C$1,185,0004 bd2 ba-- sqft2452 10th Line, Innisfil, ON L9S 3R2For SaleMLS ID #N13170594, RE/MAX HALLMARK CHAY REALTY. TRREB
- C$989,0006 bd4 ba-- sqft27 Golden Meadow Rd, Barrie, ON L4N 7E6For SaleMLS ID #S13209296, RE/MAX WEST REALTY INC.. TRREB
- C$1,049,9005 bd4 ba-- sqft12 Orleans Ave, Barrie, ON L4M 0B1For SaleMLS ID #S13540392, RE/MAX HALLMARK CHAY REALTY. TRREB
- C$989,9004 bd4 ba-- sqft48 Crimson Ridge Rd, Barrie, ON L4N 9S1For SaleMLS ID #S13527818, CENTURY 21 B.J. ROTH REALTY LTD., BROKERAGE. TRREB
- C$699,9003 bd2 ba-- sqft17 Benjamin Ln, Barrie, ON L4N 0S3For SaleMLS ID #S13544898, RE/MAX HALLMARK CHAY REALTY. TRREB
- C$949,9905 bd4 ba-- sqft6 Parisian Cres, Barrie, ON L4N 0Y9For SaleMLS ID #S13517988, RE/MAX REAL ESTATE CENTRE INC.. TRREB
- C$899,0006 bd4 ba-- sqft77 Sovereigns Gate, Barrie, ON L4N 0Y9For SaleMLS ID #S13483716, RE/MAX HALLMARK CHAY REALTY. TRREB
- C$929,0005 bd4 ba-- sqft21 Silvercreek Cres, Barrie, ON L4N 0Z8For SaleMLS ID #S13547934, CENTURY 21 HERITAGE GROUP LTD.. TRREB
- C$998,7004 bd3 ba-- sqft50 Thicketwood Ave, Barrie, ON L4N 5Y6For SaleMLS ID #S13421410, RE/MAX HALLMARK CHAY REALTY. TRREB
- C$899,9005 bd3 ba-- sqft117 Brown St, Barrie, ON L4N 7V7For SaleMLS ID #S13500468, RE/MAX HALLMARK CHAY REALTY. TRREB
- C$899,9005 bd4 ba-- sqft31 Emms Dr, Barrie, ON L4N 8H3For SaleMLS ID #S13490336, CENTURY 21 B.J. ROTH REALTY LTD., BROKERAGE. TRREB
- C$899,0004 bd4 ba-- sqft267 Kozlov St, Barrie, ON L4N 6R7For SaleMLS ID #S13566796, RE/MAX HALLMARK PEGGY HILL GROUP REALTY. TRREB
- C$995,0006 bd4 ba-- sqft173 Prince William Way, Barrie, ON L4M 7G4For SaleMLS ID #S12787308, RE/MAX WEST REALTY INC.. TRREB
- C$739,9004 bd3 ba-- sqft45 Ward Dr, Barrie, ON L4N 7P2For SaleMLS ID #S13501522, RE/MAX HALLMARK PEGGY HILL GROUP REALTY. TRREB
- C$896,8884 bd4 ba-- sqft215 Mary Anne Dr, Barrie, ON L4N 4T1For SaleMLS ID #S13248808, REAL BROKER ONTARIO LTD.. TRREB
- C$749,9995 bd2 ba-- sqft11 Revelstoke Ct, Barrie, ON L4N 8X7For SaleMLS ID #S13539180, RE/MAX CROSSTOWN REALTY INC.. TRREB
