Welcome to 173 Prince Williams Way. Featuring Gorgeous Oak Hardwood Throughout Main Level & All Bedrooms. Ceramics In Kitchen & Baths. Upgraded Door Handles, High Baseboards, Series 800 Doors, Crown Molding & Pot Lights Throughout This Stunning Home. Family Room With Gas Fireplace, Primary Bedroom Features His & Hers Closets & Sinks With Huge Ensuite. This Home Also Features A Secondary Bedroom With A Walkout To Balcony. The Stunning Finished Basement Features A Great Theatre Room, Two Bedrooms, An Office Area & Washrooms. This Home Must Be Seen To Be Fully Appreciated. Located In South Barrie Close To Shops & Schools, This Home Is In A Great Family Friendly Neighbourhood. Too Many Features To List. Some Photos AI edited.
For sale
C$995,000
173 Prince William Way, Barrie, ON L4M 7G4
6beds
4baths
Single Family Residence
Built in ----
5,921 Square Feet Lot
$-- Zestimate®
C$--/sqft
C$-- HOA
What's special
Upgraded door handlesHigh baseboardsCrown moldingPot lights throughoutStunning finished basementGreat theatre roomOffice area
- 202 days
- 1
- 0
Zillow last checked:
Listing updated:
Listed by:
RE/MAX WEST REALTY INC.
Source: TRREB,MLS®#: S12787308 Originating MLS®#: Toronto Regional Real Estate Board
Originating MLS®#: Toronto Regional Real Estate BoardFacts & features
Interior
Bedrooms & bathrooms
- Bedrooms: 6
- Bathrooms: 4
Primary bedroom
- Level: Second
- Dimensions: 6.69 x 3.99
Bedroom
- Level: Lower
- Dimensions: 4.11 x 3.7
Bedroom
- Level: Second
- Dimensions: 4.15 x 3.23
Bedroom
- Level: Lower
- Dimensions: 3.32 x 3.5
Bedroom
- Level: Second
- Dimensions: 3.2 x 3.49
Bedroom
- Level: Second
- Dimensions: 4.3 x 3.7
Den
- Level: Lower
- Dimensions: 3.35 x 5.4
Family room
- Level: Main
- Dimensions: 5.8 x 3.99
Kitchen
- Level: Main
- Dimensions: 3.39 x 3.39
Living room
- Level: Main
- Dimensions: 3.34 x 6.4
Office
- Level: Lower
- Dimensions: 2.7 x 2.1
Heating
- Forced Air, Gas
Cooling
- Central Air
Features
- None
- Basement: Finished
- Has fireplace: Yes
Interior area
- Living area range: 2500-3000 null
Property
Parking
- Total spaces: 4
- Parking features: Private
- Has garage: Yes
Features
- Stories: 2
- Pool features: None
- Waterfront features: None
Lot
- Size: 5,921 Square Feet
Details
- Parcel number: 580911920
Construction
Type & style
- Home type: SingleFamily
- Property subtype: Single Family Residence
Materials
- Aluminum Siding, Brick
- Foundation: Concrete
- Roof: Asphalt Shingle
Utilities & green energy
- Sewer: Sewer
Community & HOA
Location
- Region: Barrie
Financial & listing details
- Annual tax amount: C$6,725
- Date on market: 2/13/2026
Price history
Price history is unavailable.
Public tax history
Tax history is unavailable.
Climate risks
Neighborhood: Innis
Nearby schools
GreatSchools rating
No schools nearby
We couldn't find any schools near this home.


Similar homes
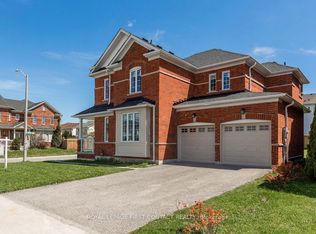
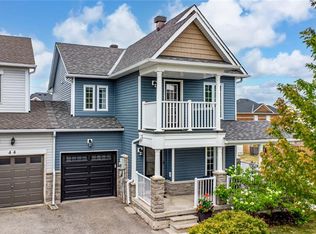
- C$989,0005 bd4 ba-- sqft11 Maple Crown Ter S, Barrie, ON L4M 7H3For Sale
 MLS ID #S13466546, CENTURY 21 HERITAGE GROUP LTD.. TRREB
 - C$999,9005 bd4 ba-- sqft12 Orleans Ave, Barrie, ON L4M 0B1For Sale
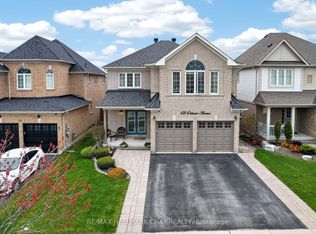 MLS ID #S13645892, RE/MAX HALLMARK CHAY REALTY. TRREB
 - C$899,9004 bd4 ba-- sqft16 Snowden Ave, Barrie, ON L4M 7G5For Sale
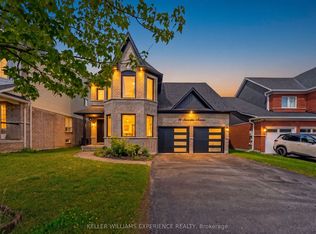 MLS ID #S13620560, KELLER WILLIAMS EXPERIENCE REALTY. TRREB
 - C$1,099,0005 bd4 ba-- sqft102 Nottingham Rd, Barrie, ON L9J 0L4For Sale
 MLS ID #S13717160, CENTURY 21 HERITAGE GROUP LTD.. TRREB
