MOVE-IN READY FREEHOLD TOWNHOME IN SOUTH BARRIE! Featuring a bright open-concept layout, modern kitchen with centre island, premium finishes, and a versatile walkout lower level. Enjoy 2 spacious bedrooms, abundant natural light, attached garage, and low-maintenance living with no condo fees. Located minutes from Barrie South GO Station, Hwy 400, schools, parks, shopping, and downtown Barrie. Ideal for first-time buyers, investors, and commuters. Exceptional value in a highly desirable neighbourhood
For sale
C$709,999
47 Pumpkin Corner Cres, Barrie, ON L9J 0T7
2beds
1baths
Townhouse
Built in ----
1,355 Square Feet Lot
$-- Zestimate®
C$--/sqft
C$-- HOA
What's special
Bright open-concept layoutPremium finishesVersatile walkout lower levelAbundant natural lightAttached garage
- 7 hours |
- 1 |
- 0 |
Zillow last checked:
Listing updated:
Listed by:
RE/MAX REALTY SPECIALISTS INC.
Source: TRREB,MLS®#: S13635144 Originating MLS®#: Toronto Regional Real Estate Board
Originating MLS®#: Toronto Regional Real Estate BoardFacts & features
Interior
Bedrooms & bathrooms
- Bedrooms: 2
- Bathrooms: 1
Primary bedroom
- Level: Third
- Dimensions: 4.27 x 2.9
Primary bedroom
- Level: Third
- Dimensions: 4.27 x 2.29
Breakfast
- Level: Second
- Dimensions: 4.27 x 2.29
Kitchen
- Level: Second
- Dimensions: 2.13 x 4.06
Living room
- Level: Second
- Dimensions: 4.27 x 3.15
Heating
- Forced Air, Gas
Cooling
- Central Air
Features
- Other
- Basement: None
- Has fireplace: No
Interior area
- Living area range: 700-1100 null
Property
Parking
- Total spaces: 2
- Parking features: Inside Entrance
- Has garage: Yes
Features
- Stories: 3
- Pool features: None
Lot
- Size: 1,355 Square Feet
Details
- Parcel number: 580920304
Construction
Type & style
- Home type: Townhouse
- Property subtype: Townhouse
Materials
- Brick
- Foundation: Poured Concrete
- Roof: Asphalt Shingle
Utilities & green energy
- Sewer: Sewer
Community & HOA
Location
- Region: Barrie
Financial & listing details
- Annual tax amount: C$4,348
- Date on market: 8/4/2026
R
RE/MAX REALTY SPECIALISTS INC.
By pressing Contact Agent, you agree that the real estate professional identified above may call/text you about your search, which may involve use of automated means and pre-recorded/artificial voices. You don't need to consent as a condition of buying any property, goods, or services. Message/data rates may apply. You also agree to our Terms of Use. Zillow does not endorse any real estate professionals. We may share information about your recent and future site activity with your agent to help them understand what you're looking for in a home.
Price history
Price history is unavailable.
Public tax history
Tax history is unavailable.
Climate risks
Neighborhood: Hewitt's
Nearby schools
GreatSchools rating
No schools nearby
We couldn't find any schools near this home.
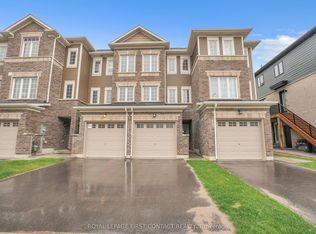
- C$589,0002 bd2 ba-- sqft49 Pumpkin Corner Cres, Barrie, ON L9J0T7For Sale
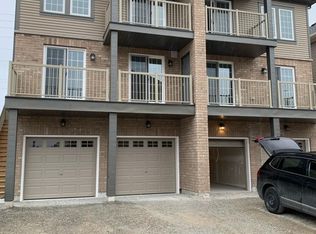
- C$1,7501 bd1 ba-- sqft41 Pumpkin Corner Cres, Barrie, ON L9J0T7For Rent
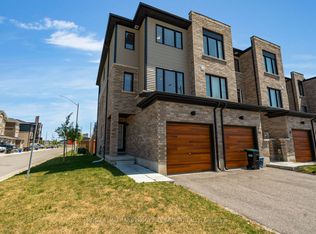
- C$632,5002 bd2 ba-- sqft30 Pumpkin Corner Cres, Barrie, ON L9J0T6For Sale
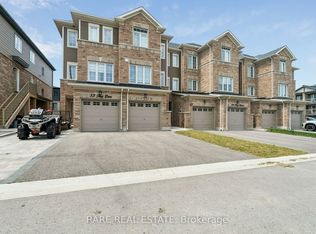
- C$625,0002 bd2 ba-- sqft55 Hay Ln, Barrie, ON L9J0T6For Sale
- C$589,0005 bd3 ba-- sqft50 Hay Ln, Barrie, ON L9J0T6For Sale
- C$--1 bd1 ba488 sqft31 Pumpkin Corner Cres #7, Barrie, ON L9J0T5Off Market
- C$--1 bd1 ba500 sqft14 Pumpkin Corner Cres #1, Barrie, ON L9J0T6Off Market
- C$699,9003 bd3 ba-- sqft116 Sun King Cres, Barrie, ON L4M0E6For Sale
Similar homes
- C$729,0004 bd4 ba-- sqft138 Sun King Cres, Barrie, ON L4M 0E5For Sale
 MLS ID #S13633556, ROYAL LEPAGE SIGNATURE REALTY. TRREB
 - C$625,0003 bd3 ba-- sqft(Undisclosed Address), Barrie, ON L9J 0N7For Sale
 MLS ID #S13604204, COLDWELL BANKER IKC REALTY. TRREB
 - C$649,0003 bd3 ba-- sqft39 Turnberry Ln, Barrie, ON L9J 0M8New Construction
 MLS ID #S13412266, REMAX CONNECT REALTY. TRREB
 - C$649,0003 bd3 ba-- sqft10 Durham Ave, Barrie, ON L9S 2Z8New Construction
 MLS ID #S13242860, HOMELIFE FRONTIER REALTY INC.. TRREB
 - C$599,0003 bd3 ba-- sqft15 Haven Ln, Barrie, ON L9J 0M4For SaleMLS ID #S13481162, RE/MAX PREMIER INC.. TRREB
- C$499,9901 bd1 ba-- sqft1 Chef Ln #205, Barrie, ON L9J 0T1For SaleMLS ID #S13627396, VALERY REAL ESTATE INC.. TRREB
- C$898,9004 bd6 ba-- sqft14 Barnyard Trl, Barrie, ON L9J 0Y1For SaleMLS ID #S13562410, RE/MAX PROFESSIONALS INC.. TRREB
- C$525,0003 bd2 ba-- sqft85 Lyfytt Cres, Barrie, ON L4N 7X5For SaleMLS ID #S13628764, RE/MAX PRIME PROPERTIES. TRREB
- C$639,9003 bd1 ba-- sqft7900 Yonge St, Innisfil, ON L9S 1L5For SaleMLS ID #N13596464, JDL REALTY INC.. TRREB
- C$724,7853 bd3 ba-- sqft2282 Grainger Loop, Innisfil, ON L9S 0M9For SaleMLS ID #N13533968, ROYAL LEPAGE FLOWER CITY REALTY. TRREB
- C$549,9003 bd3 ba-- sqft29 Madelaine Dr #6, Barrie, ON L9J 0G8For SaleMLS ID #S13517454, ROYAL LEPAGE TERREQUITY CAPITAL REALTY. TRREB
- C$739,0003 bd3 ba1.5k sqft111 Sagewood Ave, Barrie, ON L9J 0K5For SaleMLS ID #40840521, Kj Sehmby, Salesperson, Re/Max MILLENNIUM REAL ESTATE. ITSO
- C$699,0003 bd2 ba-- sqft91 Coughlin Rd #35, Barrie, ON L4N 0L6For SaleMLS ID #S12941072, SUTTON GROUP-ADMIRAL REALTY INC.. TRREB
- C$750,0003 bd4 ba-- sqft88 C Clapperton St, Barrie, ON L4M 3G2For SaleMLS ID #S13505628, RE/MAX PRIME PROPERTIES. TRREB
- C$619,9003 bd3 ba-- sqft3 Peartree Ct, Barrie, ON L4N 6N7New ConstructionMLS ID #S13440442, RIGHT AT HOME REALTY INC.. TRREB
- C$475,0002 bd1 ba-- sqft681 Yonge St #322, Barrie, ON L9J 0K1For SaleMLS ID #S13615590, CENTURY 21 PROPERTY ZONE REALTY INC.. TRREB
- C$719,9005 bd2 ba-- sqft7 Huron St, Barrie, ON L4M 5H2For SaleMLS ID #S13246602, SUTTON GROUP INCENTIVE REALTY INC.. TRREB
- C$649,9004 bd3 ba-- sqft37 Bedford Estates Cres, Barrie, ON L4N 3Z8For SaleMLS ID #S13421204, RIGHT AT HOME REALTY INC.. TRREB
- C$499,0002 bd1 ba-- sqftLuna at Elements Condominium, Barrie, ON L9J 0X9For SaleMLS ID #S13581586, RIGHT AT HOME REALTY INC.. TRREB
- C$1,060,0005 bd4 ba-- sqft108 Nottingham Rd, Barrie, ON L9J 0L4For SaleMLS ID #S13600904, RIGHT AT HOME REALTY INC.. TRREB
