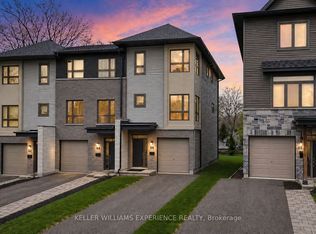
Welcome to 88C Clapperton Street, a fantastic investment opportunity in the heart of Barrie! This legal duplex is fully tenanted, offering immediate rental income with excellent long-term potential. The main-floor unit features a modern open-concept design with a spacious kitchen, dining area, and family room highlighted by a cozy gas fireplace. The stylish kitchen is equipped with stainless steel appliances, quartz countertops, a centre island, built-in microwave and dishwasher. The primary bedroom offers a walk-in closet and a 4-piece ensuite complete with double sinks and a glass shower. Step outside to enjoy the large deck overlooking a private, tree-lined backyard, providing plenty of outdoor space for relaxation. The lower-level unit is a bright and modern bachelor apartment featuring an open-concept layout, large windows that fill the space with natural light, laminate flooring, a generous closet, and a 3-piece bathroom. Located within walking distance to shopping, restaurants, parks, transit, and other everyday amenities, this turnkey income property is an excellent addition to any investment portfolio. Please note, the pictures are from prior to the tenant's taking possession. Buyer to verify zoning status with the Town of Barrie.
For sale
C$750,000
88 C Clapperton St, Barrie, ON L4M 3G2
3beds
4baths
Townhouse
Built in ----
3,323 Square Feet Lot
$-- Zestimate®
C$--/sqft
C$-- HOA
What's special
Modern open-concept designSpacious kitchenDining areaFamily roomCozy gas fireplaceStylish kitchenStainless steel appliances
- 72 days
- 4
- 0
Zillow last checked:
Listing updated:
Listed by:
RE/MAX PRIME PROPERTIES
Source: TRREB,MLS®#: S13505628 Originating MLS®#: Toronto Regional Real Estate Board
Originating MLS®#: Toronto Regional Real Estate BoardFacts & features
Interior
Bedrooms & bathrooms
- Bedrooms: 3
- Bathrooms: 4
Primary bedroom
- Level: Third
- Dimensions: 4.19 x 4.07
Bedroom 2
- Level: Third
- Dimensions: 2.54 x 3.6
Bedroom 3
- Level: Third
- Dimensions: 2.24 x 3
Breakfast
- Level: Second
- Dimensions: 2.71 x 3.46
Other
- Level: Ground
- Dimensions: 4.77 x 4.49
Family room
- Level: Second
- Dimensions: 4.9 x 5.24
Kitchen
- Level: Second
- Dimensions: 4.9 x 4.23
Kitchen
- Level: Ground
- Dimensions: 1.75 x 4.9
Heating
- Forced Air, Gas
Cooling
- Central Air
Features
- Flooring: Accessory Apartment
- Basement: Apartment
- Has fireplace: Yes
- Fireplace features: Living Room
Interior area
- Living area range: 2000-2500 null
Property
Parking
- Total spaces: 3
- Parking features: Garage
- Has garage: Yes
Features
- Stories: 3
- Pool features: None
Lot
- Size: 3,323 Square Feet
Details
- Parcel number: 588160305
Construction
Type & style
- Home type: Townhouse
- Property subtype: Townhouse
Materials
- Brick, Vinyl Siding
- Foundation: Unknown
- Roof: Asphalt Shingle
Utilities & green energy
- Sewer: Sewer
Community & HOA
Location
- Region: Barrie
Financial & listing details
- Annual tax amount: C$5,106
- Date on market: 6/30/2026
Price history
Price history is unavailable.
Public tax history
Tax history is unavailable.
Climate risks
Neighborhood: Codrington
Nearby schools
GreatSchools rating
No schools nearby
We couldn't find any schools near this home.


Similar homes
- C$649,9993 bd2 ba-- sqft109 Fairlane Ave, Barrie, ON L9J 0M5For Sale
 MLS ID #S13765286, CENTURY 21 LEADING EDGE REALTY INC.. TRREB
 - C$740,0005 bd2 ba-- sqft162 Hanmer St E, Barrie, ON L4M 6W2For Sale
 MLS ID #S13530452, RIGHT AT HOME REALTY INC.. TRREB
 - C$685,0005 bd2 ba-- sqft138 Lillian Cres, Barrie, ON L4N 5X5For Sale
 MLS ID #S13726498, EXP REALTY. TRREB
 - C$589,0003 bd2 ba-- sqft18 Coleman Dr, Barrie, ON L4N 0R4For Sale
 MLS ID #S13703128, REMAX YC REALTY. TRREB
