Discover the timeless elegance of this captivating Queen Anne-style residence, where historic charm and architectural beauty are showcased throughout. From the impressive wrap-around porch and expansive sash windows to the original stained-glass features, ornate ceiling mouldings and tall baseboards, this home is rich in character and craftsmanship. Set on a beautifully landscaped 0.3-acre lot, the home is ideally located moments from Downtown Barrie, its many amenities and picturesque waterfront. Adetached double-car garage with storage, plus two driveways offering parking for up to seven vehicles, provides exceptional convenience, with one driveway finished in attractive interlock stone. Step through the solid wood entrance door with a stained-glass insert into interiors featuring original wood floors, soaring ceilings and generous windows. French pocket doors connect the living room to the inviting family room, complete with a wood-burning fireplace and original wood surround. The spacious main floor offers a wonderful flow between principal rooms. The kitchen features ample cabinetry and counter space, an island, stainless-steel appliances and terracotta floor tiles. Adjacent, the breakfast area/conservatory provides a delightful space to enjoy garden views. The formal dining room boasts a beautiful custom-built display cabinet and charming servants stairs leading to the upper landing. Main-floor laundry and a 3-piece bathroom offer practicality, with convenient adjacent access to the rear deck. Upstairs are three generously sized bedrooms, including an impressive primary suite with an expansive walkin closet/dressing room and access to a private balcony. The 4-piece family bathroom features a classic clawfoot bathtub. A staircase leads to the attic, offering additional space and future potential. A rare opportunity to own a piece of Barries history, combining the elegance of a bygone era with generous living spaces, privacy and an exceptional downtown location.
For sale
C$899,000
102 Clapperton St, Barrie, ON L4M 3G2
3beds
2baths
Single Family Residence
Built in ----
0.31 Acres Lot
$-- Zestimate®
C$--/sqft
C$-- HOA
What's special
Impressive wrap-around porchExpansive sash windowsOriginal stained-glass featuresOrnate ceiling mouldingsTall baseboardsOriginal wood floorsSoaring ceilings
- 5 hours
- 15
- 1
Zillow last checked:
Listing updated:
Listed by:
PARKER COULTER REALTY BROKERAGE INC.
Source: TRREB,MLS®#: S13886590 Originating MLS®#: Toronto Regional Real Estate Board
Originating MLS®#: Toronto Regional Real Estate BoardFacts & features
Interior
Bedrooms & bathrooms
- Bedrooms: 3
- Bathrooms: 2
Primary bedroom
- Level: Second
- Dimensions: 4.07 x 4.78
Bedroom 2
- Level: Second
- Dimensions: 3.86 x 4.04
Bedroom 3
- Level: Second
- Dimensions: 3.61 x 3.44
Bathroom
- Level: Second
- Dimensions: 135 x 135
Bathroom
- Level: Main
- Dimensions: 3.1 x 1.55
Breakfast
- Level: Main
- Dimensions: 2.49 x 2.44
Dining room
- Level: Main
- Dimensions: 3.87 x 3.62
Family room
- Level: Main
- Dimensions: 3.96 x 5.17
Kitchen
- Level: Main
- Dimensions: 4.67 x 4.06
Laundry
- Level: Main
- Dimensions: 0.31 x 0.31
Living room
- Level: Main
- Dimensions: 4.72 x 4.05
Other
- Level: Second
- Dimensions: 3.21 x 3.58
Heating
- Forced Air, Gas
Cooling
- Central Air
Appliances
- Included: Water Heater, Water Softener
Features
- Storage
- Flooring: Carpet Free
- Basement: Unfinished
- Has fireplace: Yes
- Fireplace features: Wood Burning
Interior area
- Living area range: 2000-2500 null
Video & virtual tour
Property
Parking
- Total spaces: 9
- Parking features: Private, Garage Door Opener
- Has garage: Yes
Features
- Stories: 2
- Patio & porch: Deck, Patio, Porch
- Exterior features: Landscaped
- Pool features: None
Lot
- Size: 0.31 Acres
- Features: Fenced Yard, Hospital, Lake Access, Lake/Pond, Marina, Park, Irregular Lot
Details
- Additional structures: Fence - Full, Storage
- Parcel number: 588160022
Construction
Type & style
- Home type: SingleFamily
- Property subtype: Single Family Residence
Materials
- Brick, Wood
- Foundation: Stone
- Roof: Asphalt Shingle
Utilities & green energy
- Sewer: Sewer
Community & HOA
Location
- Region: Barrie
Financial & listing details
- Tax assessed value: C$424,000
- Annual tax amount: C$5,380
- Date on market: 10/12/2026
Price history
Price history is unavailable.
Public tax history
Tax history is unavailable.
Climate risks
Neighborhood: Codrington
Nearby schools
GreatSchools rating
No schools nearby
We couldn't find any schools near this home.

Similar homes
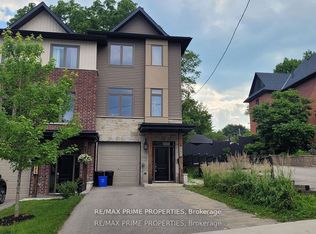
- C$879,0003 bd4 ba-- sqft168 Berczy St, Barrie, ON L4M 3R6For Sale
 MLS ID #S13739866, LPT REALTY. TRREB
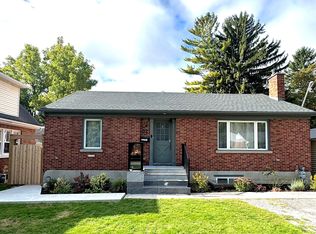
 - C$829,9005 bd2 ba-- sqft93 Grove St E, Barrie, ON L4M 5G2For Sale
 MLS ID #S13862906, CENTURY 21 B.J. ROTH REALTY LTD., BROKERAGE. TRREB
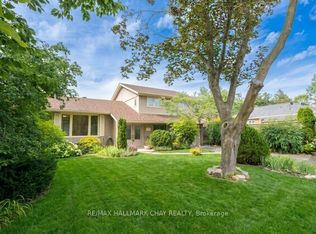
 - C$989,9004 bd2 ba-- sqft44 Amelia St, Barrie, ON L4M 1M6For Sale
 MLS ID #S13841296, RE/MAX HALLMARK CHAY REALTY. TRREB
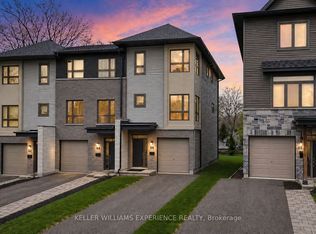
 - C$775,0003 bd4 ba-- sqft86 Clapperton St, Barrie, ON L4M 3G2For Sale
 MLS ID #S13734740, KELLER WILLIAMS EXPERIENCE REALTY. TRREB
