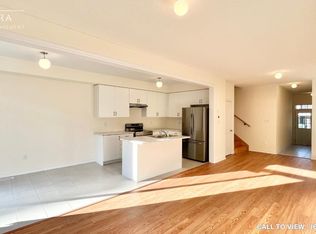
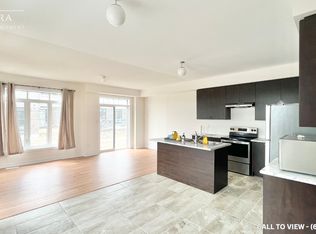
1-year-old fully upgrated 3-bedroom, 3-bath townhome is Located in a sought-after Barrie neighborhood,The open-concept main floor is perfect for hosting, gatherings, and the amazing kitchen is a chef's dream. Upper level offers 3 spacious bedrooms with extensive windows, bringing natural light all day long, Spacious master bedroom with in-suite bathroom and walk-in closet , amount of storage space in the basement. 2 parking spots(including garage). This house offers very convenience at your door steps as its 4 mins to South Barrie GO station, 7 mins to Costco, high-rated schools, near local beaches, attractions, highways, shopping, plazas, recreational center and so much more. A must see this property that offers Barrie's best possible living! Ideal for families and professionals.
Under contract
C$649,000
10 Durham Ave, Barrie, ON L9S 2Z8
3beds
3baths
Townhouse
Built in ----
1,800 Square Feet Lot
$-- Zestimate®
C$--/sqft
C$-- HOA
What's special
- 86 days
- 9
- 0
Zillow last checked:
Listing updated:
Listed by:
HOMELIFE FRONTIER REALTY INC.
Source: TRREB,MLS®#: S13242860 Originating MLS®#: Toronto Regional Real Estate Board
Originating MLS®#: Toronto Regional Real Estate BoardFacts & features
Interior
Bedrooms & bathrooms
- Bedrooms: 3
- Bathrooms: 3
Primary bedroom
- Level: Second
- Dimensions: 4.24 x 3.82
Bedroom 2
- Level: Second
- Dimensions: 4.27 x 2.73
Bedroom 3
- Level: Second
- Dimensions: 3.5 x 2.45
Breakfast
- Level: Ground
- Dimensions: 2.9 x 2.43
Great room
- Level: Ground
- Dimensions: 5.3 x 3.27
Kitchen
- Level: Ground
- Dimensions: 3.21 x 2.43
Heating
- Forced Air, Gas
Cooling
- Central Air
Features
- Other
- Basement: Unfinished
- Has fireplace: No
- Fireplace features: Electric
Interior area
- Living area range: 1500-2000 null
Property
Parking
- Total spaces: 2
- Parking features: Private
- Has garage: Yes
Accessibility
- Accessibility features: Accessible Public Transit Nearby
Features
- Stories: 2
- Pool features: None
Lot
- Size: 1,800 Square Feet
Details
- Parcel number: 580915372
Construction
Type & style
- Home type: Townhouse
- Property subtype: Townhouse
Materials
- Brick Front, Stone
- Foundation: Concrete
- Roof: Asphalt Shingle
Condition
- New construction: Yes
Utilities & green energy
- Sewer: None
Community & HOA
Community
- Security: Smoke Detector(s)
Location
- Region: Barrie
Financial & listing details
- Annual tax amount: C$5,177
- Date on market: 6/4/2026
Price history
Price history is unavailable.
Public tax history
Tax history is unavailable.
Climate risks
Neighborhood: Hewitt's
Nearby schools
GreatSchools rating
No schools nearby
We couldn't find any schools near this home.


Similar homes
- C$629,9993 bd3 ba-- sqft35 Pumpkin Corner Cres, Barrie, ON L9J 0T5For Sale
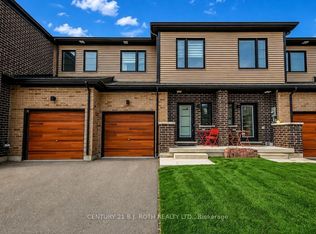 MLS ID #S13673944, CENTURY 21 B.J. ROTH REALTY LTD., BROKERAGE. TRREB
 - C$649,8882 bd3 ba-- sqft150 Turnberry Ln, Barrie, ON L9J 0M3For Sale
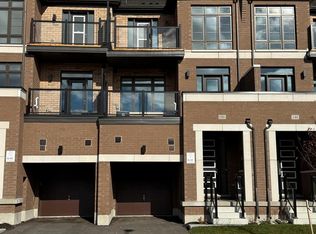 MLS ID #S13660024, KHUSH SARAN, Salesperson. TRREB
 - C$629,9003 bd3 ba-- sqft26 Westwood Ave, Barrie, ON L9J 0M6For Sale
 MLS ID #S13670936, CENTURY 21 MILLENNIUM INC.. TRREB
 - C$615,0003 bd2 ba-- sqft16 Drake Dr, Barrie, ON L4N 8W3For Sale
 MLS ID #S13710346, PARKER COULTER REALTY BROKERAGE INC.. TRREB
