This thoughtfully designed, newer-build 2-bed, 2-bath townhome blends modern comfort with an enviable lifestyle setting. Nestled in a welcoming south-end neighbourhood, it offers effortless access to everyday essentials-schools, shopping, parks, amenities, and transit-while also placing you just moments from Friday Harbour Resort, marinas, and sandy beaches. Inside, the main level features a bright, open-concept layout enhanced by large windows, modern laminate flooring, stone countertops, and a generous 7' kitchen island that invites gathering and connection. Upstairs, the spacious primary bedroom with semi-ensuite access and an additional bedroom are complemented by the convenience of upper-level laundry. The lower level provides direct garage access and a versatile unfinished space with a walk-out to the rear yard-perfect for storage today or tailoring to your needs in the future. With over $30,000 in upgrades and quick closing available, this move-in-ready home offers not only comfort and functionality but a chance to live in a community where recreation and convenience come together.
For sale
C$589,000
49 Pumpkin Corner Cres, Barrie, ON L9J 0T7
2beds
2baths
Townhouse
Built in ----
1,356 Square Feet Lot
$-- Zestimate®
C$--/sqft
C$-- HOA
What's special
- 71 days |
- 4 |
- 0 |
Zillow last checked:
Listing updated:
Listed by:
ROYAL LEPAGE FIRST CONTACT REALTY
Source: TRREB,MLS®#: S13137694 Originating MLS®#: Toronto Regional Real Estate Board
Originating MLS®#: Toronto Regional Real Estate BoardFacts & features
Interior
Bedrooms & bathrooms
- Bedrooms: 2
- Bathrooms: 2
Primary bedroom
- Level: Second
- Dimensions: 4.37 x 4.83
Bedroom 2
- Level: Second
- Dimensions: 4.37 x 2.21
Bathroom
- Level: Second
- Dimensions: 2.08 x 3.17
Dining room
- Level: Main
- Dimensions: 3.17 x 2.01
Kitchen
- Level: Main
- Dimensions: 3.12 x 4.29
Living room
- Level: Main
- Dimensions: 4.19 x 3.89
Utility room
- Level: Ground
- Dimensions: 4.37 x 4.83
Heating
- Forced Air, Gas
Cooling
- Central Air
Features
- Basement: Walk-Out Access,Partially Finished
- Has fireplace: No
Interior area
- Living area range: 1100-1500 null
Property
Parking
- Total spaces: 2
- Parking features: Garage
- Has garage: Yes
Features
- Stories: 3
- Pool features: None
Lot
- Size: 1,356 Square Feet
- Features: School, Public Transit, Place Of Worship, Rectangular Lot
- Topography: Level
Details
- Parcel number: 580920638
- Other equipment: Air Exchanger
Construction
Type & style
- Home type: Townhouse
- Property subtype: Townhouse
Materials
- Brick, Vinyl Siding
- Foundation: Poured Concrete
- Roof: Asphalt Shingle
Utilities & green energy
- Sewer: Sewer
Community & HOA
Location
- Region: Barrie
Financial & listing details
- Tax assessed value: C$308,000
- Annual tax amount: C$4,248
- Date on market: 5/16/2026
ROYAL LEPAGE FIRST CONTACT REALTY
ROYAL LEPAGE FIRST CONTACT REALTY
By pressing Contact Agent, you agree that the real estate professional identified above may call/text you about your search, which may involve use of automated means and pre-recorded/artificial voices. You don't need to consent as a condition of buying any property, goods, or services. Message/data rates may apply. You also agree to our Terms of Use. Zillow does not endorse any real estate professionals. We may share information about your recent and future site activity with your agent to help them understand what you're looking for in a home.
Price history
Price history is unavailable.
Public tax history
Tax history is unavailable.
Climate risks
Neighborhood: Hewitt's
Nearby schools
GreatSchools rating
No schools nearby
We couldn't find any schools near this home.
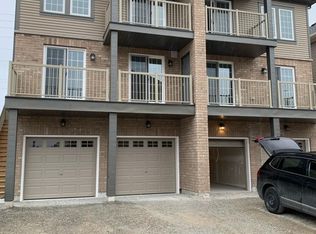
- C$1,7501 bd1 ba-- sqft41 Pumpkin Corner Cres, Barrie, ON L9J0T7For Rent
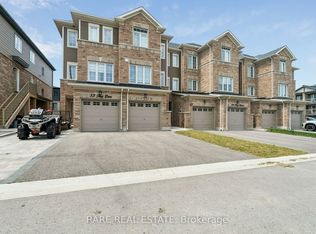
- C$625,0002 bd2 ba-- sqft55 Hay Ln, Barrie, ON L9J0T6For Sale
- C$589,0005 bd3 ba-- sqft50 Hay Ln, Barrie, ON L9J0T6For Sale
- C$2,2002 bd1 ba-- sqft51 Hay Ln, Barrie, ON L9J0T6For Rent
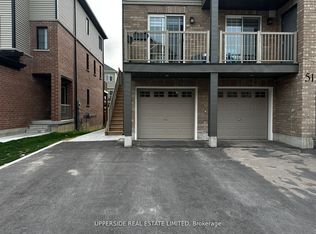
- C$--1 bd1 ba488 sqft31 Pumpkin Corner Cres #7, Barrie, ON L9J0T5Off Market
- C$1,8001 bd1 ba-- sqft31A Pumpkin Corner Cres UNIT 6, Barrie, ON L9J0T5For Rent
- C$--1 bd1 ba500 sqft14 Pumpkin Corner Cres #1, Barrie, ON L9J0T6Off Market
- C$699,9003 bd3 ba-- sqft116 Sun King Cres, Barrie, ON L4M0E6For Sale
Similar homes
- C$589,0005 bd3 ba-- sqft50 Hay Ln, Barrie, ON L9J 0T6For SaleMLS ID #S13503072, RIGHT AT HOME REALTY INC.. TRREB
- C$550,0003 bd3 ba-- sqft34 Spry Ln, Barrie, ON L9J 0N6For Sale
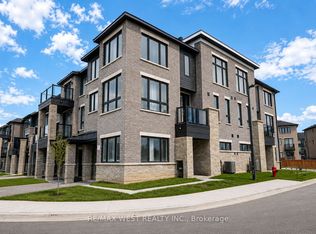 MLS ID #S13593912, RE/MAX WEST REALTY INC.. TRREB
 - C$639,9993 bd3 ba-- sqft6 Pumpkin Corner Cres, Barrie, ON L9J 0T6For Sale
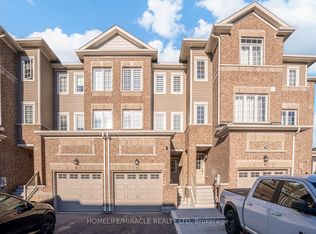 MLS ID #S13127276, HOMELIFE/MIRACLE REALTY LTD. TRREB
 - C$699,9003 bd3 ba-- sqft116 Sun King Cres, Barrie, ON L4M 0E6For Sale
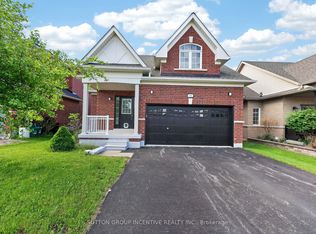 MLS ID #S13594346, SUTTON GROUP INCENTIVE REALTY INC.. TRREB
 - C$599,9003 bd4 ba-- sqft376 Blake St Unit 21, Barrie, ON L4M 1L3For SaleMLS ID #S13584546, ROYAL LEPAGE FIRST CONTACT REALTY. TRREB
- C$624,9003 bd3 ba-- sqft57 Winchester Ter, Barrie, ON L4M 0C8For SaleMLS ID #S13528124, FARIS TEAM REAL ESTATE. TRREB
- C$649,0003 bd3 ba-- sqft131 Gateland Dr, Barrie, ON L9J 0N1New ConstructionMLS ID #S13441418, THE CANADIAN HOME REALTY INC.. TRREB
- C$629,9003 bd3 ba-- sqft25 Robinson St, Barrie, ON L4N 3J1For SaleMLS ID #S13584022, RE/MAX REALTRON REALTY INC.. TRREB
- C$599,9903 bd1 ba-- sqft89 Fairlane Ave, Barrie, ON L9J 0M9For SaleMLS ID #S12931320, CENTURY 21 PERCY FULTON LTD.. TRREB
- C$685,0004 bd4 ba-- sqft132 Blue Forest Cres, Barrie, ON L9J 0N5For SaleMLS ID #S13526566, RIGHT AT HOME REALTY INC.. TRREB
- C$599,9003 bd3 ba-- sqft46 Bates Ct, Barrie, ON L4N 8L8For SaleMLS ID #S13035738, SUTTON GROUP INCENTIVE REALTY INC.. TRREB
- C$799,0003 bd2 ba-- sqft92 Sandringham Dr, Barrie, ON L4M 7J5For SaleMLS ID #S13601698, REMAX YOUR COMMUNITY REALTY. TRREB
- C$799,0004 bd3 ba-- sqft1 Griffin Gate, Barrie, ON L4M 7G4For SaleMLS ID #S13551202, ROYAL LEPAGE FIRST CONTACT REALTY. TRREB
- C$565,0003 bd3 ba-- sqft27 Cygnus Cres, Barrie, ON L4M 0K6For SaleMLS ID #S13482634, CENTURY 21 B.J. ROTH REALTY LTD., BROKERAGE. TRREB
- C$694,1723 bd3 ba-- sqft133 Fenchurch Mnr, Barrie, ON L9J 0X1For SaleMLS ID #S13439922, ORION REALTY CORPORATION. TRREB
- C$579,0003 bd3 ba-- sqft38 Deneb St, Barrie, ON L4M 0K6For SaleMLS ID #S12815006, RE/MAX HALLMARK REALTY LTD.. TRREB
- C$609,9003 bd2 ba-- sqft2057 Osbond Rd, Innisfil, ON L9S 0B6For SaleMLS ID #N13493100, RE/MAX HALLMARK CHAY REALTY. TRREB
- C$599,9003 bd2 ba-- sqft98 Cheltenham Rd, Barrie, ON L4M 6S7For SaleMLS ID #S13429806, COLDWELL BANKER THE REAL ESTATE CENTRE. TRREB
- C$869,0004 bd3 ba-- sqft22 Maple Crown Ter, Barrie, ON L4M 7H4For SaleMLS ID #S13595570, COLDWELL BANKER THE REAL ESTATE CENTRE. TRREB
- C$629,0003 bd3 ba-- sqft34 Arch Brown Ct, Barrie, ON L4M 0C6For SaleMLS ID #S13529044, RE/MAX HALLMARK PEGGY HILL GROUP REALTY. TRREB
