Welcome to 27 Cygnus Crescent, a beautifully maintained end unit townhome tucked away on a quiet, family friendly street in one of Barrie's most desirable areas. Perfectly positioned just minutes from shopping, schools, Highway 400, and the scenic trails of the Ardagh Bluffs, this home offers an exceptional blend of convenience, comfort, and lifestyle. Enjoy added privacy with no neighbours directly across the street and a fully fenced, south-facing backyard complete with a spacious deck, an ideal setting for outdoor dining, entertaining, or simply relaxing in the sun. Inside, more than 1,200 square feet of thoughtfully designed living space showcases a bright, open concept layout with 9-foot ceilings, rich hardwood flooring, and a stylish modern kitchen featuring high end Maytag stainless steel appliances and an inviting eat-in area with walkout to the deck. The upper level offers three generous bedrooms, including a spacious primary retreat with a walk-in closet and private 3-piece ensuite. A convenient second floor laundry area and three well appointed bathrooms add everyday functionality. The unfinished basement provides a blank canvas for future customization, whether you envision a recreation room, home gym, office, or additional living space. Meticulously cared for and move in ready, 27 Cygnus Crescent presents an outstanding opportunity to own a turnkey home in a thriving neighbourhood where families can truly put down roots and create lasting memories.
For sale
C$565,000
27 Cygnus Cres, Barrie, ON L4M 0K6
3beds
3baths
Townhouse
Built in ----
1,728 Square Feet Lot
$-- Zestimate®
C$--/sqft
C$-- HOA
What's special
- 16 days |
- 25 |
- 2 |
Zillow last checked:
Listing updated:
Listed by:
CENTURY 21 B.J. ROTH REALTY LTD., BROKERAGE
Source: TRREB,MLS®#: S13482634 Originating MLS®#: Toronto Regional Real Estate Board
Originating MLS®#: Toronto Regional Real Estate BoardFacts & features
Interior
Bedrooms & bathrooms
- Bedrooms: 3
- Bathrooms: 3
Heating
- Forced Air, Gas
Cooling
- Central Air
Appliances
- Included: Water Softener
Features
- Basement: Unfinished
- Has fireplace: No
Interior area
- Living area range: 1100-1500 null
Video & virtual tour
Property
Parking
- Total spaces: 2
- Parking features: Private, Garage Door Opener
- Has garage: Yes
Features
- Stories: 2
- Pool features: None
Lot
- Size: 1,728 Square Feet
- Features: Public Transit, Place Of Worship, Rec./Commun.Centre, Park, School Bus Route
Details
- Additional structures: Fence - Full
- Parcel number: 589112142
Construction
Type & style
- Home type: Townhouse
- Property subtype: Townhouse
Materials
- Vinyl Siding, Brick
- Foundation: Other
- Roof: Asphalt Shingle
Utilities & green energy
- Sewer: Sewer
Community & HOA
Location
- Region: Barrie
Financial & listing details
- Annual tax amount: C$3,800
- Date on market: 6/24/2026
CENTURY 21 B.J. ROTH REALTY LTD., BROKERAGE
CENTURY 21 B.J. ROTH REALTY LTD., BROKERAGE
By pressing Contact Agent, you agree that the real estate professional identified above may call/text you about your search, which may involve use of automated means and pre-recorded/artificial voices. You don't need to consent as a condition of buying any property, goods, or services. Message/data rates may apply. You also agree to our Terms of Use. Zillow does not endorse any real estate professionals. We may share information about your recent and future site activity with your agent to help them understand what you're looking for in a home.
Price history
Price history is unavailable.
Public tax history
Tax history is unavailable.
Climate risks
Neighborhood: Ardagh
Nearby schools
GreatSchools rating
No schools nearby
We couldn't find any schools near this home.
- C$585,0003 bd3 ba-- sqft18 Deneb St, Barrie, ON L4M0K6For Sale

- C$579,0003 bd3 ba-- sqft28 Deneb St, Barrie, ON L4M0K6For Sale
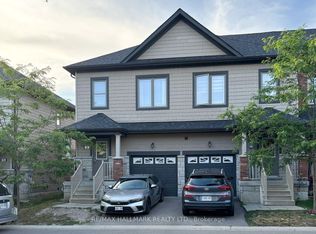
- C$---- bd-- ba-- sqft34 Deneb St, Barrie, ON L4M0K6Off Market
- C$499,0003 bd3 ba-- sqft32 Deneb Rd, Barrie, ON L4M0K6New Construction
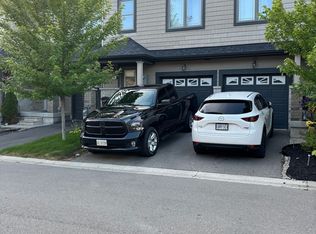
- C$520,0003 bd3 ba-- sqft15 Deneb St, Barrie, ON L4N1N1New Construction
- C$579,0003 bd3 ba-- sqft36 Deneb St, Barrie, ON L4M0K6For Sale
- C$579,0003 bd3 ba-- sqft38 Deneb St, Barrie, ON L4M0K6For Sale
- C$597,0003 bd3 ba-- sqft41 Deneb St, Barrie, ON L4M0K6For Sale
Similar homes
- C$579,0003 bd3 ba-- sqft38 Deneb St, Barrie, ON L4M 0K6For Sale
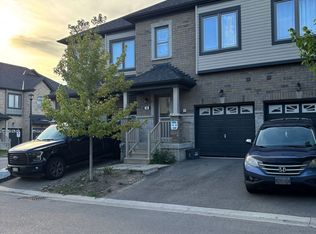 MLS ID #S12815006, RE/MAX HALLMARK REALTY LTD.. TRREB
 - C$580,0003 bd2 ba-- sqft52 Hawthorne Cres, Barrie, ON L4N 9Y7For Sale
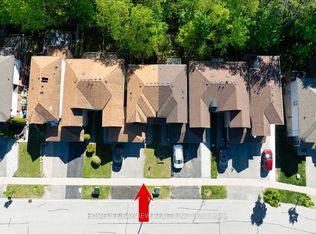 MLS ID #S13519324, HOMELIFE/BAYVIEW REALTY INC.. TRREB
 - C$549,0003 bd3 ba-- sqft249 Stanley St, Barrie, ON L4M 7G2For Sale
 MLS ID #S13532870, CENTURY 21 KENNECT REALTY. TRREB
 - C$599,9003 bd3 ba-- sqft25 Robinson St, Barrie, ON L4N 3J1For SaleMLS ID #S13507662, RE/MAX REALTRON REALTY INC.. TRREB
- C$539,9003 bd4 ba-- sqft49 Ferndale Dr S #7, Barrie, ON L4N 5W9For SaleMLS ID #S13517410, COLDWELL BANKER THE REAL ESTATE CENTRE. TRREB
- C$514,9003 bd2 ba-- sqft165 Kozlov St #43, Barrie, ON L4N 7M7For SaleMLS ID #S13541676, CENTURY 21 B.J. ROTH REALTY LTD., BROKERAGE. TRREB
- C$629,0003 bd3 ba-- sqft34 Arch Brown Ct, Barrie, ON L4M 0C6For SaleMLS ID #S13529044, RE/MAX HALLMARK PEGGY HILL GROUP REALTY. TRREB
- C$599,0003 bd3 ba-- sqft59 Franks Way, Barrie, ON L4N 3J1For SaleMLS ID #S13211338, SUTTON GROUP-TOWER REALTY LTD.. TRREB
- C$585,0003 bd2 ba-- sqft77 Franks Way, Barrie, ON L4N 3J1For SaleMLS ID #S13430766, SOTHEBY'S INTERNATIONAL REALTY CANADA. TRREB
- C$495,0003 bd2 ba-- sqftMapleview Gardens, Barrie, ON L4N 7L4For SaleMLS ID #S13475260, RE/MAX Hallmark York Group Realty Ltd.. TRREB
- C$680,0003 bd3 ba-- sqft55 Forsyth Cres, Barrie, ON L4N 6R1For SaleMLS ID #S13545036, RE/MAX HALLMARK PEGGY HILL GROUP REALTY. TRREB
- C$599,9003 bd3 ba-- sqft46 Bates Ct, Barrie, ON L4N 8L8For SaleMLS ID #S13035738, SUTTON GROUP INCENTIVE REALTY INC.. TRREB
- C$679,0003 bd3 ba-- sqft9 Laidlaw Dr N, Barrie, ON L4N 7S1For SaleMLS ID #S13527110, CENTURY 21 B.J. ROTH REALTY LTD., BROKERAGE. TRREB
- C$499,9003 bd4 ba-- sqft221 Harvie Rd, Barrie, ON L4N 9P8For SaleMLS ID #S12998950, CENTURY 21 B.J. ROTH REALTY LTD., BROKERAGE. TRREB
- C$599,9003 bd2 ba-- sqft98 Cheltenham Rd, Barrie, ON L4M 6S7For SaleMLS ID #S13429806, COLDWELL BANKER THE REAL ESTATE CENTRE. TRREB
- C$599,9903 bd1 ba-- sqft89 Fairlane Ave, Barrie, ON L9J 0M9For SaleMLS ID #S12931320, CENTURY 21 PERCY FULTON LTD.. TRREB
- C$625,0003 bd3 ba-- sqft34 Spry Ln, Barrie, ON L9J 0N6For SaleMLS ID #S13462284, RE/MAX WEST REALTY INC.. TRREB
- C$599,9003 bd4 ba-- sqft160 Stonemount Cres, Essa, ON L0M 1B4For SaleMLS ID #N13477690, RE/MAX HALLMARK CHAY REALTY. TRREB
- C$545,9002 bd3 ba-- sqft18 Stonehart Ln, Barrie, ON L4M 7E8For SaleMLS ID #S13161240, CENTURY 21 B.J. ROTH REALTY LTD., BROKERAGE. TRREB
- C$649,0003 bd3 ba-- sqft131 Gateland Dr, Barrie, ON L9J 0N1New ConstructionMLS ID #S13441418, THE CANADIAN HOME REALTY INC.. TRREB
- Ontario
- Simcoe County
- Barrie
- L4M 0K6
- Ardagh
- 27 Cygnus Cres
Nearby cities
Nearby neighborhoods
Nearby zip codes
Other Barrie Topics
