Welcome to this well maintained 2-story townhome in a highly sought-after, family-friendly neighbourhood. It offers around 1,300 square feet of bright, above-grade living space, complemented by an additional 350 square feet in the finished basement. From the moment you arrive, the charming front porch invites you to relax, while inside access to the garage adds effortless everyday comfort. The main level boasts a versatile layout, featuring a spacious living room, an eat-in kitchen, and a dedicated office space that easily doubles as a formal dining room. The kitchen is well laid out, complete with stainless steel appliances, a breakfast bar, and a seamless walkout to the backyard. Upstairs, the master suite serves as a private retreat with a 4-piece ensuite and walk-in closet, alongside two additional bedrooms. The finished lower level expands your options, offering a fourth bathroom and excellent space for a rec room, kids play area, gym or games room. Step outside to a fully fenced backyard complete with a handy storage shed. Perfectly situated for commuters and families alike, this home offers an ideal blend of comfort and convenience. Turn the key and move right in! Bonus** The hot water tank is owned!
Under contract
C$559,900
160 Stonemount Cres, Essa, ON L0M 1B4
3beds
4baths
Townhouse
Built in ----
2,569 Square Feet Lot
$-- Zestimate®
C$--/sqft
C$-- HOA
What's special
Charming front porchEat-in kitchenBreakfast barWalk-in closetTwo additional bedroomsFully fenced backyardHandy storage shed
- 31 days |
- 4 |
- 0 |
Zillow last checked:
Listing updated:
Listed by:
RE/MAX HALLMARK CHAY REALTY
Source: TRREB,MLS®#: N13477690 Originating MLS®#: Toronto Regional Real Estate Board
Originating MLS®#: Toronto Regional Real Estate BoardFacts & features
Interior
Bedrooms & bathrooms
- Bedrooms: 3
- Bathrooms: 4
Heating
- Forced Air, Gas
Cooling
- Central Air
Features
- Basement: Finished
- Has fireplace: No
Interior area
- Living area range: 1100-1500 null
Video & virtual tour
Property
Parking
- Total spaces: 3
- Parking features: Private
- Has garage: Yes
Features
- Stories: 2
- Pool features: None
Lot
- Size: 2,569 Square Feet
Details
- Parcel number: 581101004
- Other equipment: Sump Pump
Construction
Type & style
- Home type: Townhouse
- Property subtype: Townhouse
Materials
- Brick, Vinyl Siding
- Foundation: Concrete
- Roof: Asphalt Shingle
Utilities & green energy
- Sewer: Sewer
Community & HOA
Location
- Region: Essa
Financial & listing details
- Annual tax amount: C$2,108
- Date on market: 6/23/2026
RE/MAX HALLMARK CHAY REALTY
RE/MAX HALLMARK CHAY REALTY
By pressing Contact Agent, you agree that the real estate professional identified above may call/text you about your search, which may involve use of automated means and pre-recorded/artificial voices. You don't need to consent as a condition of buying any property, goods, or services. Message/data rates may apply. You also agree to our Terms of Use. Zillow does not endorse any real estate professionals. We may share information about your recent and future site activity with your agent to help them understand what you're looking for in a home.
Price history
Price history is unavailable.
Public tax history
Tax history is unavailable.
Climate risks
Neighborhood: L0M
Nearby schools
GreatSchools rating
No schools nearby
We couldn't find any schools near this home.
- C$738,5003 bd4 ba1.5k sqft140 Stonemount Cres, Essa, ON L3W0E6Sold
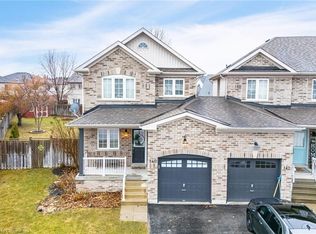
- C$619,9883 bd3 ba-- sqft195 Banting Cres, Essa, ON L0M1B6For Sale

- C$679,1003 bd3 ba1.1k sqft105 Stonemount Cres, Essa, ON L3W0E6Sold
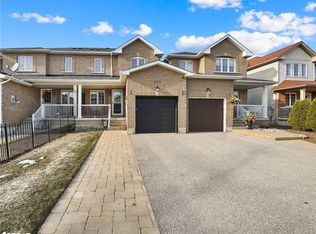
- C$890,0003 bd4 ba2k sqft14 Arnold Cres, Essa, ON L3W0P9Sold
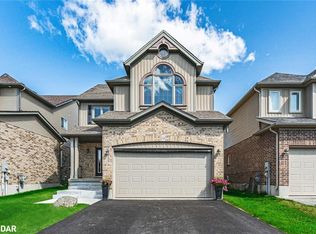
- C$664,9003 bd3 ba-- sqft182 Banting Cres, Essa, ON L3W0P3For Sale
- C$750,0004 bd3 ba-- sqft57 Sasco Way, Essa, ON L3W0C8For Sale
- C$749,9003 bd3 ba1.5k sqft82 Stonemount Cres, Essa, ON L3W0C5Sold
- C$840,0004 bd4 ba2.6k sqft13 Sasco Way, Essa, ON L0M1B4Sold
Similar homes
- C$619,9883 bd3 ba-- sqft195 Banting Cres, Essa, ON L0M 1B6For SaleMLS ID #N13483946, RE/MAX WEST REALTY INC.. TRREB
- C$634,9003 bd4 ba-- sqft33 McCann Ln, Essa, ON L3W 0E4For Sale
 MLS ID #N13483282, RE/MAX ULTIMATE REALTY INC.. TRREB
 - C$609,9004 bd2 ba-- sqft110 Collier Cres, Essa, ON L3W 0M8For Sale
 MLS ID #N13519944, KELLER WILLIAMS EXPERIENCE REALTY. TRREB
 - C$649,0003 bd3 ba-- sqft174 Maplewood Dr, Essa, ON L3W 0G1For Sale
 MLS ID #N13109832, SUTTON GROUP INCENTIVE REALTY INC.. TRREB
 - C$699,0003 bd3 ba-- sqft164 Wagner Cres, Essa, ON L3W 0R7For SaleMLS ID #N13537070, RE/MAX HALLMARK PEGGY HILL GROUP REALTY. TRREB
- C$799,9004 bd3 ba-- sqft108 Decarolis Cres, Essa, ON L3W 0B5For SaleMLS ID #N13599038, RE/MAX WEST REALTY INC.. TRREB
- C$729,9003 bd3 ba-- sqft91 Quigley St, Essa, ON L3W 0P5For SaleMLS ID #N13115628, KELLER WILLIAMS EXPERIENCE REALTY. TRREB
- C$599,9003 bd3 ba-- sqft55 Forsyth Cres, Barrie, ON L4N 6R1For SaleMLS ID #S13603760, RE/MAX HALLMARK PEGGY HILL GROUP REALTY. TRREB
- C$685,0003 bd3 ba-- sqft91 Thrushwood Dr, Barrie, ON L4N 0Z1For SaleMLS ID #S13591960, KELLER WILLIAMS EXPERIENCE REALTY. TRREB
- C$629,9003 bd3 ba-- sqft25 Robinson St, Barrie, ON L4N 3J1For SaleMLS ID #S13584022, RE/MAX REALTRON REALTY INC.. TRREB
- C$609,0003 bd2 ba-- sqft43 Coleman Dr, Barrie, ON L4N 0R6For SaleMLS ID #S13569550, HOMELIFE LANDMARK REALTY INC.. TRREB
- C$609,9003 bd2 ba-- sqft2057 Osbond Rd, Innisfil, ON L9S 0B6For SaleMLS ID #N13493100, RE/MAX HALLMARK CHAY REALTY. TRREB
- C$599,0003 bd2 ba-- sqft148 Tupper St E, New Tecumseth, ON L9R 1W8For SaleMLS ID #N13490204, COLDWELL BANKER RONAN REALTY. TRREB
- C$469,9003 bd3 ba-- sqft2 Bernick Dr #23, Barrie, ON L4M 5K4For SaleMLS ID #S13587782, Keller Williams Experience Realty. TRREB
- C$579,9003 bd1 ba-- sqft97 Nathan Cres, Barrie, ON L4N 0S5For SaleMLS ID #S13140234, ROYAL LEPAGE PRG REAL ESTATE. TRREB
- C$574,9003 bd2 ba-- sqft16 Austen Ln, Barrie, ON L4N 4V1For SaleMLS ID #S13525564, RE/MAX HALLMARK CHAY REALTY. TRREB
- C$639,9003 bd3 ba-- sqft1401 Benson St, Innisfil, ON L9S 0C7For SaleMLS ID #N13550658, RE/MAX HALLMARK CHAY REALTY. TRREB
- C$499,9003 bd4 ba-- sqft221 Harvie Rd, Barrie, ON L4N 9P8For SaleMLS ID #S12998950, CENTURY 21 B.J. ROTH REALTY LTD., BROKERAGE. TRREB
- C$539,0004 bd2 ba-- sqft5 Harbour Cres, Wasaga Beach, ON L9Z 1G4For SaleMLS ID #S13594842, FARIS TEAM REAL ESTATE. TRREB
- C$599,9003 bd3 ba-- sqft46 Bates Ct, Barrie, ON L4N 8L8For SaleMLS ID #S13035738, SUTTON GROUP INCENTIVE REALTY INC.. TRREB
