Welcome to 182 Banting Crescent in the growing community of Angus! This beautifully maintained semi-detached home offers 3 spacious bedrooms, 3 bathrooms, & approximately 1,553sq. ft. of thoughtfully designed living space. Pride of ownership is evident throughout, with numerous recent upgrades including most windows, furnace, air conditioning, flooring, & exterior enhancements. The bright open-concept main floor features a functional kitchen with stainless steel appliances, spacious dining area & inviting living room. Walkout to a fully fenced backyard complete with an oversized deck, concrete patio, irrigation system, shed and smart-controlled Gemstone lighting. Upstairs, the generous primary suite offers a walk-in closet and private 5-piece ensuite. Two other well sized bedrooms are served by a 4pce family bath. The unfinished basement provides excellent potential for additional living space with framing and electrical already in place + a rough in for a 4th bathroom. Located close to parks, schools, shopping, and commuter routes, this move-in-ready home is an exceptional opportunity for families, first-time buyers, or investors. A must-see home that provides modern comfort, exceptional value and shows true pride of ownership.
Under contract
C$615,000
182 Banting Cres, Essa, ON L3W 0P3
3beds
3baths
Single Family Residence
Built in ----
3,393 Square Feet Lot
$-- Zestimate®
C$--/sqft
C$-- HOA
What's special
- 6 days |
- 1 |
- 0 |
Zillow last checked:
Listing updated:
Listed by:
ROYAL LEPAGE FIRST CONTACT REALTY
Source: TRREB,MLS®#: N13643560 Originating MLS®#: Toronto Regional Real Estate Board
Originating MLS®#: Toronto Regional Real Estate BoardFacts & features
Interior
Bedrooms & bathrooms
- Bedrooms: 3
- Bathrooms: 3
Primary bedroom
- Level: Second
- Dimensions: 4.59 x 4.1
Bedroom
- Level: Second
- Dimensions: 3.58 x 3.17
Bedroom
- Level: Second
- Dimensions: 3.48 x 3.11
Dining room
- Level: Main
- Dimensions: 3.11 x 2.34
Foyer
- Level: Main
- Dimensions: 4.97 x 3.21
Kitchen
- Level: Main
- Dimensions: 3.56 x 2.66
Living room
- Level: Main
- Dimensions: 4.12 x 3.95
Heating
- Forced Air, Gas
Cooling
- Central Air
Appliances
- Included: Water Heater Owned, Water Softener
Features
- ERV/HRV, Rough-In Bath
- Basement: Full
- Has fireplace: No
Interior area
- Living area range: 1500-2000 null
Video & virtual tour
Property
Parking
- Total spaces: 3
- Parking features: Private, Garage Door Opener
- Has garage: Yes
Features
- Stories: 2
- Patio & porch: Porch
- Exterior features: Landscaped, Lawn Sprinkler System
- Pool features: None
Lot
- Size: 3,393 Square Feet
- Features: Fenced Yard, Park
Details
- Parcel number: 581101395
Construction
Type & style
- Home type: SingleFamily
- Property subtype: Single Family Residence
Materials
- Brick, Vinyl Siding
- Foundation: Poured Concrete
- Roof: Asphalt Shingle
Utilities & green energy
- Sewer: Sewer
Community & HOA
Location
- Region: Essa
Financial & listing details
- Annual tax amount: C$2,573
- Date on market: 8/6/2026
Price history
Price history is unavailable.
Public tax history
Tax history is unavailable.
Climate risks
Neighborhood: L0M
Nearby schools
GreatSchools rating
No schools nearby
We couldn't find any schools near this home.
- C$609,8003 bd3 ba-- sqft195 Banting Cres, Essa, ON L0M1B6For Sale

- C$625,0003 bd2 ba-- sqft132 Banting Cres, Essa, ON L0M1B6For Sale

- C$738,5003 bd4 ba1.5k sqft140 Stonemount Cres, Essa, ON L3W0E6Sold
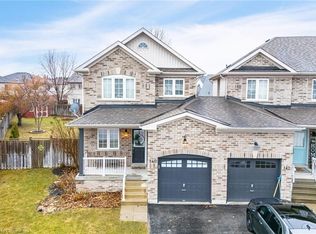
- C$679,1003 bd3 ba1.1k sqft105 Stonemount Cres, Essa, ON L3W0E6Sold
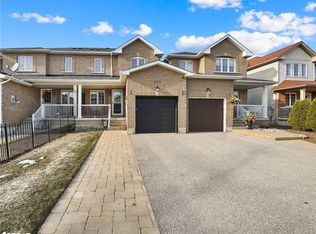
- C$749,9003 bd3 ba1.5k sqft82 Stonemount Cres, Essa, ON L3W0C5Sold
- C$880,0004 bd4 ba2k sqft68 Mike Hart Dr, Essa, ON L3W0P6Sold
- C$799,9006 bd3 ba-- sqft80 Mike Hart Dr, Essa, ON L0M1B6For Sale
- C$890,0003 bd4 ba2k sqft14 Arnold Cres, Essa, ON L3W0P9Sold
Similar homes
- C$614,9003 bd2 ba-- sqft36 Churchland Dr, Barrie, ON L4N 8P9For Sale
 MLS ID #S13656472, ROYAL LEPAGE FIRST CONTACT REALTY. TRREB
 - C$689,0004 bd3 ba-- sqft31 Edenbridge Dr, Angus - Borden Cfb-bfc, ON L3W 0K7For Sale
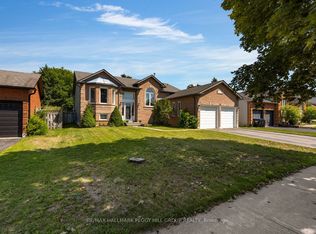 MLS ID #N13658058, RE/MAX HALLMARK PEGGY HILL GROUP REALTY. TRREB
 - C$839,0004 bd4 ba-- sqft4 Gold Park Gate, Essa, ON L3W 0C2For Sale
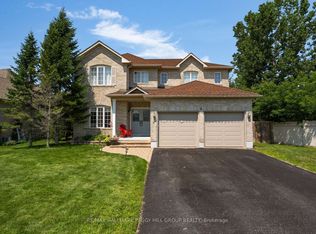 MLS ID #N13657132, RE/MAX HALLMARK PEGGY HILL GROUP REALTY. TRREB
 - C$799,9004 bd3 ba-- sqft58 Stevenson St, Essa, ON L3W 0P4For Sale
 MLS ID #N13598096, REAL BROKER ONTARIO LTD.. TRREB
 - C$689,9003 bd2 ba-- sqft105 Columbia Rd, Barrie, ON L4N 8E5For SaleMLS ID #S13649866, RE/MAX HALLMARK PEGGY HILL GROUP REALTY. TRREB
- C$745,0004 bd2 ba-- sqft6 John James Dr, Angus - Borden Cfb-bfc, ON L3W 0J4For SaleMLS ID #N13607588, RE/MAX HALLMARK CHAY REALTY. TRREB
- C$597,8004 bd2 ba-- sqft116 Dyer Dr, Wasaga Beach, ON L9Z 1E5For SaleMLS ID #S13666170, Century 21 B.J. Roth Realty Ltd.. TRREB
- C$669,9005 bd2 ba-- sqft102 Henry St, Barrie, ON L4N 1C8For SaleMLS ID #S13654834, ROYAL LEPAGE TERREQUITY CAPITAL REALTY. TRREB
- C$650,0003 bd3 ba-- sqft35 Victorway Dr, Barrie, ON L4N 9L3For SaleMLS ID #S13544366, RE/MAX HALLMARK PEGGY HILL GROUP REALTY. TRREB
- C$615,0003 bd2 ba-- sqft10 Sunset Pl, Barrie, ON L4N 0T7For SaleMLS ID #S13596394, KELLER WILLIAMS EXPERIENCE REALTY. TRREB
- C$800,0006 bd3 ba-- sqft132 James St, Barrie, ON L4N 6X9For SaleMLS ID #S13667260, KELLER WILLIAMS EXPERIENCE REALTY. TRREB
- C$674,9003 bd2 ba-- sqft18 Draper Cres, Barrie, ON L4N 8A9For SaleMLS ID #S13638828, RE/MAX HALLMARK PEGGY HILL GROUP REALTY. TRREB
- C$639,9004 bd2 ba-- sqft46 Jones Dr, Barrie, ON L4M 6H7For SaleMLS ID #S13637992, ROYAL LEPAGE FIRST CONTACT REALTY. TRREB
- C$895,0003 bd3 ba-- sqft99 Cumming Dr, Barrie, ON L4N 0C6For SaleMLS ID #S13666572, RE/MAX HALLMARK PEGGY HILL GROUP REALTY. TRREB
- C$679,9003 bd2 ba-- sqft1244 Benson St, Innisfil, ON L9S 1Y6For SaleMLS ID #N13600940, CENTURY 21 B.J. ROTH REALTY LTD., BROKERAGE. TRREB
- C$879,9004 bd4 ba-- sqft64 Lake Cres, Barrie, ON L4N 6A6For SaleMLS ID #S13663602, RE/MAX HALLMARK PEGGY HILL GROUP REALTY. TRREB
- C$599,0003 bd4 ba-- sqft14 Berkshire Ave, Wasaga Beach, ON L9Z 0G3For SaleMLS ID #S13667246, Royal LePage Locations North. TRREB
- C$599,9004 bd3 ba-- sqft17 Bruce Cres, Barrie, ON L4N 8T8For SaleMLS ID #S13638666, RE/MAX HALLMARK PEGGY HILL GROUP REALTY. TRREB
- C$744,9004 bd4 ba-- sqft3 Teal Pl, Barrie, ON L4N 8W1For SaleMLS ID #S13645630, COLDWELL BANKER RONAN REALTY. TRREB
- C$719,0003 bd3 ba-- sqft17 Knicely Rd, Barrie, ON L4N 6T8For SaleMLS ID #S13616744, RE/MAX CROSSTOWN REALTY INC.. TRREB
