Welcome to 132 Banting Crescent in the highly sought-after Nottawasaga Village community!This beautifully maintained 2-storey home offers 3 spacious bedrooms and 1.5 bathrooms, featuring a bright, open-concept layout that's perfect for everyday living, entertaining, and family gatherings.The main and second levels showcase gleaming hardwood floors, while the spacious great room offers a walkout to a fully fenced backyard complete with a garden shed-ideal for relaxing, gardening, or outdoor entertaining.Upstairs, you'll find a generous primary bedroom with a cozy sitting area and semi-ensuite access to a 4-piece bathroom. Two additional well-sized bedrooms provide ample closet and storage space, making this home perfect for growing families.Conveniently located close to schools, parks, shopping, and all essential amenities, this home combines comfort, style, and an unbeatable location.Don't miss your opportunity to make 132 Banting Crescent your next home!
For sale
C$625,000
132 Banting Cres, Essa, ON L0M 1B6
3beds
2baths
Townhouse
Built in ----
315 Square Feet Lot
$-- Zestimate®
C$--/sqft
C$-- HOA
What's special
Bright open-concept layoutGleaming hardwood floorsSpacious great roomFully fenced backyardGarden shedGenerous primary bedroomCozy sitting area
- 16 hours |
- 1 |
- 0 |
Zillow last checked:
Listing updated:
Listed by:
RE/MAX HALLMARK YORK GROUP REALTY LTD.
Source: TRREB,MLS®#: N13621422 Originating MLS®#: Toronto Regional Real Estate Board
Originating MLS®#: Toronto Regional Real Estate BoardFacts & features
Interior
Bedrooms & bathrooms
- Bedrooms: 3
- Bathrooms: 2
Primary bedroom
- Level: Second
- Dimensions: 4.36 x 4.31
Bedroom 2
- Level: Second
- Dimensions: 2.89 x 3.15
Bedroom 3
- Level: Second
- Dimensions: 3.07 x 3.3
Breakfast
- Level: Main
- Dimensions: 2.84 x 2.41
Great room
- Level: Main
- Dimensions: 5.86 x 2.89
Kitchen
- Level: Main
- Dimensions: 3.02 x 2.89
Other
- Level: Second
- Dimensions: 2.36 x 1.67
Heating
- Forced Air, Gas
Cooling
- Central Air
Features
- None
- Basement: Full
- Has fireplace: No
Interior area
- Living area range: 1100-1500 null
Property
Parking
- Total spaces: 2
- Parking features: Mutual
- Has garage: Yes
Features
- Stories: 2
- Pool features: None
Lot
- Size: 315 Square Feet
Details
- Parcel number: 581101409
Construction
Type & style
- Home type: SingleFamily
- Property subtype: Townhouse
Materials
- Brick
- Foundation: Unknown
- Roof: Unknown
Utilities & green energy
- Sewer: Sewer
Community & HOA
Location
- Region: Essa
Financial & listing details
- Annual tax amount: C$2,460
- Date on market: 7/30/2026
RE/MAX HALLMARK YORK GROUP REALTY LTD.
RE/MAX HALLMARK YORK GROUP REALTY LTD.
By pressing Contact Agent, you agree that the real estate professional identified above may call/text you about your search, which may involve use of automated means and pre-recorded/artificial voices. You don't need to consent as a condition of buying any property, goods, or services. Message/data rates may apply. You also agree to our Terms of Use. Zillow does not endorse any real estate professionals. We may share information about your recent and future site activity with your agent to help them understand what you're looking for in a home.
Price history
Price history is unavailable.
Public tax history
Tax history is unavailable.
Climate risks
Neighborhood: L0M
Nearby schools
GreatSchools rating
No schools nearby
We couldn't find any schools near this home.
- C$749,9003 bd3 ba1.5k sqft82 Stonemount Cres, Essa, ON L3W0C5Sold

- C$664,9003 bd3 ba-- sqft182 Banting Cres, Essa, ON L3W0P3For Sale

- C$679,1003 bd3 ba1.1k sqft105 Stonemount Cres, Essa, ON L3W0E6Sold
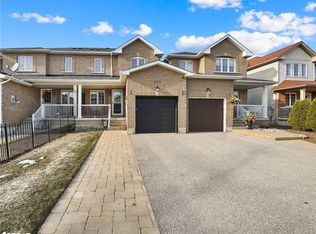
- C$619,9883 bd3 ba-- sqft195 Banting Cres, Essa, ON L0M1B6For Sale

- C$880,0004 bd4 ba2k sqft68 Mike Hart Dr, Essa, ON L3W0P6Sold
- C$799,9006 bd3 ba-- sqft80 Mike Hart Dr, Essa, ON L0M1B6For Sale
- C$774,9003 bd2 ba-- sqft11 Red Cedar Ln, Essa, ON L3W0P5For Sale
- C$738,5003 bd4 ba1.5k sqft140 Stonemount Cres, Essa, ON L3W0E6Sold
Similar homes
- C$619,9883 bd3 ba-- sqft195 Banting Cres, Essa, ON L0M 1B6For SaleMLS ID #N13483946, RE/MAX WEST REALTY INC.. TRREB
- C$668,0003 bd2 ba-- sqft31 Stevenson St, Essa, ON L3W 0P4For Sale
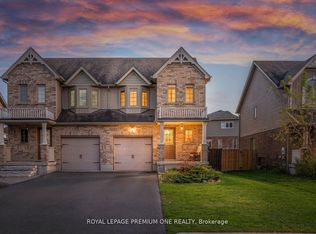 MLS ID #N13534106, ROYAL LEPAGE PREMIUM ONE REALTY. TRREB
 - C$664,9003 bd3 ba-- sqft182 Banting Cres, Essa, ON L3W 0P3For SaleMLS ID #N13452524, ROYAL LEPAGE FIRST CONTACT REALTY. TRREB
- C$799,9006 bd3 ba-- sqft80 Mike Hart Dr, Essa, ON L0M 1B6For Sale
 MLS ID #N13577878, Royal LePage Frank Real Estate. TRREB
 - C$630,0004 bd2 ba-- sqft31 River Dr, Essa, ON L3W 0G8For SaleMLS ID #N13577302, CENTURY 21 B.J. ROTH REALTY LTD., BROKERAGE. TRREB
- C$625,0004 bd3 ba-- sqft246 Calford St, Essa, ON L0M 1B0For SaleMLS ID #N13445552, RIGHT AT HOME REALTY INC.. TRREB
- C$649,0003 bd3 ba-- sqft174 Maplewood Dr, Essa, ON L3W 0G1For SaleMLS ID #N13109832, SUTTON GROUP INCENTIVE REALTY INC.. TRREB
- C$595,0003 bd3 ba-- sqft71 Blanchard Cres, Essa, ON L0M 1B5For SaleMLS ID #N13605550, RE/MAX NOBLECORP REAL ESTATE. TRREB
- C$774,9003 bd2 ba-- sqft11 Red Cedar Ln, Essa, ON L3W 0P5For SaleMLS ID #N13592116, RE/MAX HALLMARK PEGGY HILL GROUP REALTY. TRREB
- C$849,9002 bd2 ba-- sqft60 Brownley Ln, Essa, ON L3W 0P9For SaleMLS ID #N13616182, RE/MAX HALLMARK CHAY REALTY. TRREB
- C$669,9003 bd2 ba-- sqft91 Elm St, Essa, ON L0M 1B0For SaleMLS ID #N13232850, CENTURY 21 B.J. ROTH REALTY LTD., BROKERAGE. TRREB
- C$620,0003 bd3 ba-- sqft52 Legion Way, Essa, ON L3W 0M8For SaleMLS ID #N13495298, RE/MAX WEST REALTY INC.. TRREB
- C$699,0003 bd3 ba-- sqft164 Wagner Cres, Essa, ON L3W 0R7For SaleMLS ID #N13537070, RE/MAX HALLMARK PEGGY HILL GROUP REALTY. TRREB
- C$625,0003 bd3 ba-- sqft128 Wagner Cres, Essa, ON L3W 0R7For SaleMLS ID #N13503160, RE/MAX WEST REALTY INC.. TRREB
- C$574,9003 bd2 ba1.1k sqft51 River Dr, Essa, ON L3W 0G8For SaleMLS ID #40844779, Shannon Sullivan, Broker, RE/MAX Escarpment Realty Inc.. ITSO
- C$765,0004 bd2 ba-- sqft6 John James Dr, Angus - Borden Cfb-bfc, ON L3W 0J4For SaleMLS ID #N13607588, RE/MAX HALLMARK CHAY REALTY. TRREB
- C$799,9004 bd3 ba-- sqft58 Stevenson St, Essa, ON L3W 0P4For SaleMLS ID #N13598096, REAL BROKER ONTARIO LTD.. TRREB
- C$674,9004 bd2 ba-- sqft22 Cecil St, Essa, ON L3W 0L2For SaleMLS ID #N13588864, EXP REALTY. TRREB
- C$634,9003 bd4 ba-- sqft33 McCann Ln, Essa, ON L3W 0E4For SaleMLS ID #N13483282, RE/MAX ULTIMATE REALTY INC.. TRREB
- C$750,0003 bd2 ba-- sqft26 Coulson Ave, Essa, ON L3W 0L3For SaleMLS ID #N13596306, CENTURY 21 B.J. ROTH REALTY LTD., BROKERAGE. TRREB
