Welcome to this fabulous end-unit townhouse, attached only at the garage, offering a rare blend of privacy, space, and style. Featuring 3 spacious bedrooms and 4 well-appointed bathrooms, this beautifully maintained home sits on a massive, irregular lot that must be seen to be believed - an absolute dream for entertaining and outdoor living. Step inside to find a versatile main-floor den, perfect as a cozy sitting area or open office, along with interior access from the garage. Gleaming hardwood floors run throughout most of the main level, adding warmth and elegance to the space. The kitchen is a chef's delight, showcasing wood cabinetry, stainless steel appliances, a stylish backsplash, breakfast bar, and under-cabinet lighting. The bright dining area, filled with natural light, leads directly to a deck, while the open-concept living room offers hardwood flooring, pot lights, and a welcoming, cozy vibe. Upstairs, the primary bedroom which overlooks the expansive backyard, serves as a peaceful retreat with hardwood floors, a walk-in closet, and a stunning 4-piece ensuite. Two additional generously sized bedrooms, a sleek 4-piece bathroom, and a convenient second-floor laundry room complete the upper level. The finished basement expands the living space even further with a large recreation room, an open office area, a 2-piece bathroom, ample storage, and a cold room. The backyard is truly an oasis-featuring a two-tiered deck with a hot tub, a dedicated BBQ zone, multiple covered sitting areas with gazebos, a fire pit, additional rear deck, large garden shed, and an expansive lawn perfect for play or relaxation. Located in a fantastic community, this home also boasts a 3-car driveway with no sidewalk. This unique property offers the perfect combination of comfort, functionality, and outdoor bliss-don't miss this rare opportunity!
Sold for $738,500
C$738,500
140 Stonemount Cres, Essa, ON L3W 0E6
3beds
1,505sqft
Row/Townhouse, Residential
Built in 2011
4,542 Square Feet Lot
$-- Zestimate®
C$491/sqft
C$2,781 Estimated rent
Home value
Not available
Estimated sales range
Not available
Not available
Owner options
List your home for rent
C$2,781/mo
Rent Zestimate®
Find your next renter with Zillow Rental Manager. Plus, with online applications, you can quickly screen prospective tenants – for free.
C$2,781/mo
Rent Zestimate®
Refinance and save
C$3,122/mo
Est. payment
Refinancing to a lower rate could help reduce your monthly payments and save thousands over the life of the loan.
C$3,122/mo
Est. payment
Explore your selling options
Work with a Zillow partner agent
Leverage their expertise and Zillow's premium Showcase listings to get your home seen by more buyers.
Get startedList with your own agent
Get your home in front of millions of buyers by listing it on Zillow.
Learn how to do itSell it yourself
Take full control of how buyers see your home on Zillow by listing For Sale by Owner (FSBO).
List your homeWhat's special
Zillow last checked:
Listing updated:
Listed by:
George Grdic, Salesperson,
ROYAL LEPAGE REAL ESTATE SERVICES LTD
Source: ITSO,MLS®#: 40714507Originating MLS®#: Cornerstone Association of REALTORS®
Facts & features
Interior
Bedrooms & bathrooms
- Bedrooms: 3
- Bathrooms: 4
- Full bathrooms: 2
- 1/2 bathrooms: 2
- Main level bathrooms: 1
Other
- Features: 4-Piece, Ensuite, Hardwood Floor, Walk-in Closet, Other
- Level: Second
Bedroom
- Features: Broadloom, Other
- Level: Second
Bedroom
- Features: Broadloom, Other
- Level: Second
Bathroom
- Features: 2-Piece, Tile Floors, Other
- Level: Main
Bathroom
- Features: 4-Piece, Tile Floors, Other
- Level: Second
Bathroom
- Features: 4-Piece, Tile Floors, Other
- Level: Second
Bathroom
- Features: 2-Piece
- Level: Basement
Other
- Features: Other
- Level: Basement
Den
- Features: Hardwood Floor, Open Concept, Other
- Level: Main
Dining room
- Features: Open Concept, Sliding Doors, Tile Floors, Walkout to Balcony/Deck
- Level: Main
Foyer
- Features: Inside Entry, Open Concept, Other
- Level: Main
Kitchen
- Features: Tile Floors, Other
- Level: Main
Laundry
- Features: Laundry, Separate Room, Tile Floors, Other
- Level: Second
Living room
- Features: Hardwood Floor, Open Concept, Other
- Level: Main
Office
- Features: Laminate, Open Concept, Other
- Level: Basement
Recreation room
- Features: 2-Piece, Laminate, Open Concept, Other
- Level: Basement
Heating
- Forced Air, Natural Gas
Cooling
- Central Air
Appliances
- Included: Water Heater, Dishwasher, Dryer, Microwave, Refrigerator, Stove, Washer
- Laundry: Laundry Closet, Upper Level
Features
- Central Vacuum
- Windows: Window Coverings
- Basement: Full,Finished
- Has fireplace: No
Interior area
- Total structure area: 2,256
- Total interior livable area: 1,505 sqft
- Finished area above ground: 1,505
- Finished area below ground: 751
Property
Parking
- Total spaces: 4
- Parking features: Attached Garage, Garage Door Opener, Private Drive Single Wide
- Attached garage spaces: 1
- Uncovered spaces: 3
Features
- Patio & porch: Deck, Porch
- Exterior features: Lighting, Other, Privacy
- Has spa: Yes
- Spa features: Hot Tub, Heated
- Fencing: Full
- Frontage type: South
- Frontage length: 24.18
Lot
- Size: 4,542 Square Feet
- Dimensions: 24.18 x 187.87
- Features: Urban, Open Spaces, Park, Place of Worship, Quiet Area, Rec./Community Centre, Schools, Shopping Nearby, Trails, Other
Details
- Additional structures: Gazebo, Shed(s), Other
- Parcel number: 581101575
- Zoning: N/A
Construction
Type & style
- Home type: Townhouse
- Architectural style: Two Story
- Property subtype: Row/Townhouse, Residential
- Attached to another structure: Yes
Materials
- Aluminum Siding, Brick
- Foundation: Concrete Perimeter
- Roof: Asphalt Shing
Condition
- 6-15 Years
- New construction: No
- Year built: 2011
Utilities & green energy
- Sewer: Sewer (Municipal)
- Water: Municipal
Community & HOA
Location
- Region: Essa
Financial & listing details
- Price per square foot: C$491/sqft
- Annual tax amount: C$2,273
- Date on market: 4/9/2025
- Inclusions: Central Vac, Dishwasher, Dryer, Garage Door Opener, Hot Tub, Microwave, Refrigerator, Stove, Washer, Window Coverings, Other, Tv Wall Mounts, Water Softener, Backyard Shed, 2 Gazebos.
- Exclusions: 2 Electric Fireplaces.
Price history
| Date | Event | Price |
|---|---|---|
| 7/31/2025 | Sold | C$738,500C$491/sqft |
Source: ITSO #40714507 Report a problem | ||
Public tax history
Tax history is unavailable.
Neighborhood: L0M
Nearby homes
- C$729,9996 bd4 ba-- sqft309 Greenwood Dr, Essa, ON L0M1B4For Sale

- C$890,0003 bd4 ba2k sqft14 Arnold Cres, Essa, ON L3W0P9Sold
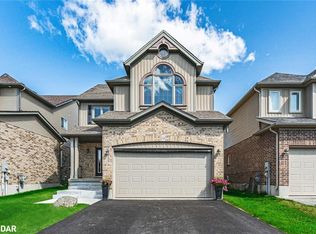
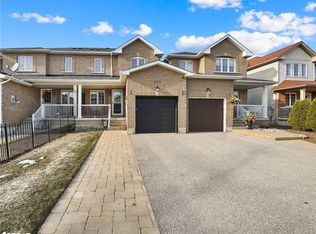
- C$679,1003 bd3 ba1.1k sqft105 Stonemount Cres, Essa, ON L3W0E6Sold
- C$607,0003 bd2 ba-- sqft58 Lookout St, Essa, ON L0M1B4For Sale

- C$899,9005 bd4 ba-- sqft2 Nadmarc Ct, Essa, ON L0M1B4For Sale
- C$749,9003 bd3 ba1.5k sqft82 Stonemount Cres, Essa, ON L3W0C5Sold
- C$799,9994 bd3 ba-- sqft63 Quigley St, Essa, ON L3W0P5For Sale
- C$2,8504 bd3 ba-- sqft220 Brownley Ln, Essa, ON L0M1B6For Rent
Nearby schools
GreatSchools rating
No schools nearby
We couldn't find any schools near this home.
- Ontario
- Simcoe County
- Essa
- L3W 0E6
- 140 Stonemount Cres
