INGROUND POOL, OPEN-CONCEPT LIVING, & OVER 2,500 SQ FT OF COMFORT - YOUR FAMILY’S NEXT CHAPTER STARTS HERE! Welcome to this exceptional family home in a quiet, sought-after community in Angus, just steps from parks, schools, scenic trails, and all the everyday essentials you need. This beautifully upgraded Devonleigh Carlisle model offers over 2,500 sq ft of finished living space with a bright, open-concept layout designed for modern family living and entertaining. The cheerful kitchen showcases ceramic flooring, a convenient breakfast bar, pantry storage, and a walkout to your private, fully fenced backyard oasis - complete with professional landscaping, an inground pool, and a spacious patio lounge area, perfect for hosting, relaxing, or enjoying time with the family. Enjoy meals in the sunlit dining area with serene backyard views, unwind in the inviting great room with rich hardwood floors, or make use of the front den as a home office, playroom, or cozy private retreat. Practical touches like main floor laundry with inside access to the double car garage enhance everyday comfort. A striking hardwood staircase leads to the upper level, featuring three generously sized bedrooms and a versatile loft space overlooking the foyer, offering added space for work or play. The tranquil primary suite is a true retreat, with dual closets, a large picture window, and a luxurious 5-piece ensuite with double sinks, a relaxing soaker tub, and a separate glass shower, while the fully finished basement adds even more living space with a flexible rec room, a full 3-piece bathroom, and an additional den or office area. Just minutes to downtown Angus and a short drive to south Barrie’s major amenities, this move-in-ready #HomeToStay checks all the boxes for comfortable, stylish living for the whole family!
Sold for $890,000
C$890,000
14 Arnold Cres, Essa, ON L3W 0P9
3beds
2,017sqft
Single Family Residence, Residential
Built in 2013
4,791 Square Feet Lot
$-- Zestimate®
C$441/sqft
C$2,904 Estimated rent
Home value
Not available
Estimated sales range
Not available
Not available
Owner options
List your home for rent
C$2,904/mo
Rent Zestimate®
Find your next renter with Zillow Rental Manager. Plus, with online applications, you can quickly screen prospective tenants – for free.
C$2,904/mo
Rent Zestimate®
Refinance and save
C$3,763/mo
Est. payment
Refinancing to a lower rate could help reduce your monthly payments and save thousands over the life of the loan.
C$3,763/mo
Est. payment
Explore your selling options
Work with a Zillow partner agent
Leverage their expertise and Zillow's premium Showcase listings to get your home seen by more buyers.
Get startedList with your own agent
Get your home in front of millions of buyers by listing it on Zillow.
Learn how to do itSell it yourself
Take full control of how buyers see your home on Zillow by listing For Sale by Owner (FSBO).
List your homeWhat's special
Inground poolOpen-concept livingBright open-concept layoutCeramic flooringConvenient breakfast barPantry storageProfessional landscaping
Zillow last checked:
Listing updated:
Listed by:
Peggy Hill, Salesperson,
RE/MAX Hallmark Peggy Hill Group Realty Brokerage,
Terry Laycock Schneider,
RE/MAX Hallmark Peggy Hill Group Realty Brokerage
Source: ITSO,MLS®#: 40756638Originating MLS®#: Barrie & District Association of REALTORS® Inc.
Facts & features
Interior
Bedrooms & bathrooms
- Bedrooms: 3
- Bathrooms: 4
- Full bathrooms: 3
- 1/2 bathrooms: 1
- Main level bathrooms: 1
Other
- Features: Ensuite Privilege
- Level: Second
Bedroom
- Level: Second
Bedroom
- Level: Second
Bathroom
- Features: 2-Piece
- Level: Main
Bathroom
- Features: 4-Piece
- Level: Second
Bathroom
- Features: 3-Piece
- Level: Basement
Other
- Features: 5+ Piece, Ensuite
- Level: Second
Den
- Level: Main
Dining room
- Level: Main
Kitchen
- Level: Main
Laundry
- Level: Main
Living room
- Level: Main
Loft
- Level: Second
Office
- Level: Basement
Recreation room
- Level: Basement
Heating
- Forced Air, Natural Gas
Cooling
- Central Air
Appliances
- Included: Dishwasher, Dryer, Microwave, Refrigerator, Stove, Washer
- Laundry: Main Level
Features
- None
- Windows: Window Coverings
- Basement: Full,Finished
- Has fireplace: No
Interior area
- Total structure area: 2,675
- Total interior livable area: 2,017 sqft
- Finished area above ground: 2,017
- Finished area below ground: 658
Property
Parking
- Total spaces: 6
- Parking features: Attached Garage, Garage Door Opener, Private Drive Double Wide
- Attached garage spaces: 2
- Uncovered spaces: 4
Features
- Patio & porch: Deck
- Exterior features: Landscaped
- Has private pool: Yes
- Pool features: In Ground, Salt Water
- Fencing: Full
- Frontage type: North
- Frontage length: 39.39
Lot
- Size: 4,791 Square Feet
- Dimensions: 39.39 x 117.25
- Features: Urban, Irregular Lot, Near Golf Course, Library, Park
Details
- Parcel number: 581101014
- Zoning: R1 With Special Provisions
Construction
Type & style
- Home type: SingleFamily
- Architectural style: Two Story
- Property subtype: Single Family Residence, Residential
Materials
- Brick, Vinyl Siding
- Foundation: Poured Concrete
- Roof: Asphalt Shing
Condition
- 6-15 Years
- New construction: No
- Year built: 2013
Utilities & green energy
- Sewer: Sewer (Municipal)
- Water: Municipal
Community & HOA
Community
- Security: None
Location
- Region: Essa
Financial & listing details
- Price per square foot: C$441/sqft
- Annual tax amount: C$3,317
- Date on market: 8/7/2025
- Inclusions: Dishwasher, Dryer, Garage Door Opener, Microwave, Refrigerator, Stove, Washer, Window Coverings, Gazebo, Water Softener, Pool Equipment (Motorized/Robot Vacuum).
- Exclusions: Wall Mounted Tv, Cloth Curtains.
Price history
| Date | Event | Price |
|---|---|---|
| 10/8/2025 | Sold | C$890,000C$441/sqft |
Source: ITSO #40756638 Report a problem | ||
Public tax history
Tax history is unavailable.
Neighborhood: L0M
Nearby homes
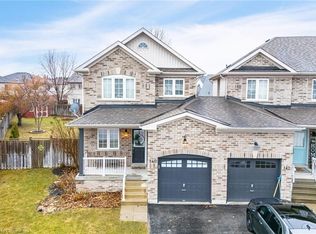
- C$738,5003 bd4 ba1.5k sqft140 Stonemount Cres, Essa, ON L3W0E6Sold
- C$3,0004 bd3 ba-- sqft220 Brownley Ln, Essa, ON L0M1B6For Rent

- C$939,0005 bd4 ba-- sqft2 Nadmarc Ct, Essa, ON L0M1B4For Sale
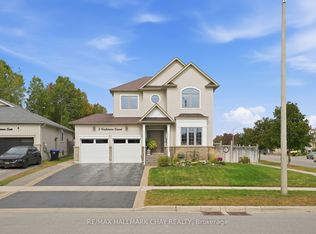
- C$679,1003 bd3 ba1.1k sqft105 Stonemount Cres, Essa, ON L3W0E6Sold
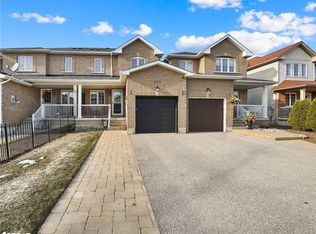
- C$607,0003 bd2 ba-- sqft58 Lookout St, Essa, ON L0M1B4For Sale
- C$799,9994 bd3 ba-- sqft63 Quigley St, Essa, ON L3W0P5For Sale
- C$880,0004 bd4 ba2k sqft68 Mike Hart Dr, Essa, ON L3W0P6Sold
- C$749,9003 bd3 ba1.5k sqft82 Stonemount Cres, Essa, ON L3W0C5Sold
Nearby schools
GreatSchools rating
No schools nearby
We couldn't find any schools near this home.
Schools provided by the listing agent
- Elementary: Pine River E.S./Our Lady Of Grace C.S.
- High: Nottawasaga Pines S.S./St. Joan Of Arc Catholic H.S.
Source: ITSO. This data may not be complete. We recommend contacting the local school district to confirm school assignments for this home.
- Ontario
- Simcoe County
- Essa
- L3W 0P9
- 14 Arnold Cres
