Welcome to this beautifully renovated and meticulously maintained townhome featuring quality finishes that offer both comfort and peace of mind. The spacious living and dining areas flow seamlessly into the family-sized kitchen, creating an ideal space for everyday living. The upper level offers three generously sized bedrooms, each with ample closet space, along with a beautifully updated 4-piece bathroom. The fully renovated basement expands your living options by having a separate laundry area, and a convenient kitchenette making it an ideal setup for extended family, overnight guests, or multi-generational living. Outside, you'll find a landscaped backyard featuring perennial gardens, upgraded lighting, and a new gazebo creating a private outdoor retreat perfect for relaxing or entertaining. Situated in a quiet, family-friendly neighbourhood, this home offers exceptional convenience with quick Highway 400 access and is within walking distance to Georgian College and Royal Victoria Regional Health Centre. Shopping, restaurants, parks, schools, and everyday amenities are all just minutes away. This turnkey home is a rare opportunity you won't want to miss. Maintenance fee includes water, cable and internet.
For sale
C$449,900
2 Bernick Dr #23, Barrie, ON L4M 5K4
3beds
3baths
Townhouse
Built in ----
-- sqft lot
$-- Zestimate®
C$--/sqft
C$587/mo HOA
What's special
Beautifully renovatedMeticulously maintainedQuality finishesFamily-sized kitchenThree generously sized bedroomsAmple closet spaceFully renovated basement
- 51 days
- 21
- 0
Zillow last checked:
Listing updated:
Listed by:
Keller Williams Experience Realty
Source: TRREB,MLS®#: S13587782 Originating MLS®#: One Point Association of REALTORS
Originating MLS®#: One Point Association of REALTORSFacts & features
Interior
Bedrooms & bathrooms
- Bedrooms: 3
- Bathrooms: 3
Primary bedroom
- Description: Bedroom 2
- Level: Second
- Area: 0 Square Meters
- Area source: Other
- Dimensions: 4.96 x 3.05
Bedroom 2
- Description: Bedroom 3
- Level: Second
- Area: 0 Square Meters
- Area source: Other
- Dimensions: 2.72 x 5.04
Bedroom 3
- Description: Recreation
- Level: Second
- Area: 0 Square Meters
- Area source: Other
- Dimensions: 2.84 x 3.98
Bathroom
- Description: Bathroom
- Level: Basement
- Area: 0 Square Meters
- Area source: Other
- Dimensions: 2.67 x 2.85
Bathroom
- Description: Laundry
- Level: Second
- Area: 0 Square Meters
- Area source: Other
- Dimensions: 2.72 x 2.25
Bathroom
- Description: Primary Bedroom
- Level: Main
- Area: 0 Square Meters
- Area source: Other
- Dimensions: 1.07 x 1.59
Dining room
- Description: Dining Room
- Level: Main
- Area: 0 Square Meters
- Area source: Other
- Dimensions: 2.78 x 2.72
Kitchen
- Description: Kitchen
- Level: Main
- Area: 0 Square Meters
- Area source: Other
- Dimensions: 2.28 x 4.75
Laundry
- Level: Basement
- Dimensions: 2.71 x 3.5
Living room
- Description: Living Room
- Level: Main
- Area: 0 Square Meters
- Area source: Other
- Dimensions: 3.29 x 5.02
Other
- Level: Basement
- Dimensions: 2.48 x 1.81
Recreation
- Level: Basement
- Dimensions: 3.85 x 4.73
Utility room
- Level: Basement
- Dimensions: 3.6 x 1.45
Heating
- Forced Air, Gas
Cooling
- Central Air
Appliances
- Laundry: Ensuite
Features
- None
- Basement: Finished,Full
- Has fireplace: No
Interior area
- Living area range: 1400-1599 null
Video & virtual tour
Property
Parking
- Total spaces: 2
- Parking features: Private
- Has attached garage: Yes
Features
- Stories: 2
Lot
- Features: Fenced Yard, Hospital, Lake/Pond, Place Of Worship, Public Transit, School
Details
- Parcel number: 590150023
Construction
Type & style
- Home type: Townhouse
- Property subtype: Townhouse
- Attached to another structure: Yes
Materials
- Aluminum Siding, Brick
Community & HOA
HOA
- Amenities included: BBQs Allowed, Visitor Parking
- Services included: Cable TV Included, Common Elements Included, Building Insurance Included, Parking Included, Water Included
- HOA fee: C$587 monthly
- HOA name: SCC
Location
- Region: Barrie
Financial & listing details
- Annual tax amount: C$3,008
- Date on market: 7/21/2026
Price history
Price history is unavailable.
Public tax history
Tax history is unavailable.
Climate risks
Neighborhood: Grove East
Nearby schools
GreatSchools rating
No schools nearby
We couldn't find any schools near this home.
Similar homes
- C$434,9003 bd1 ba-- sqft261 Rose St Unit 4, Barrie, ON L4M 2V3For Sale
 MLS ID #S13641124, PARKER COULTER REALTY BROKERAGE INC.. TRREB
 - C$474,9993 bd2 ba-- sqft360 Blake St #34, Barrie, ON L4M 1L3For Sale
 MLS ID #S13539732, RE/MAX HALLMARK CHAY REALTY. TRREB
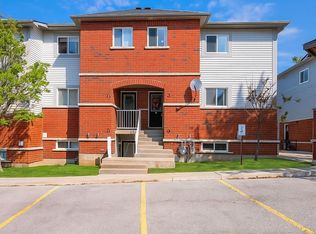
 - C$445,0003 bd2 ba-- sqft235 Ferndale Dr S #13, Barrie, ON L4N 0T6For Sale
 MLS ID #S13719504, HOMELIFE EAGLE REALTY INC.. TRREB
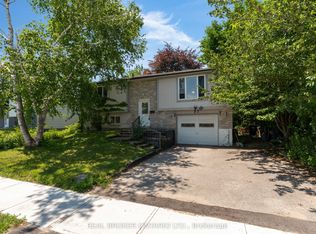
 - C$535,0003 bd2 ba-- sqft57 Bernick Dr, Barrie, ON L4M 5C1For Sale
 MLS ID #S13672564, REAL BROKER ONTARIO LTD.. TRREB
