Discover the perfect blend of luxury, style, and effortless, low-maintenance living. Nestled within one of Barrie's most sought-after neighbourhoods, this end-unit townhome offers an unparalleled lifestyle just steps from the sunny shores of the beach. Finished with sleek, contemporary details, this 3-bedroom, 4-bathroom home showcases new flooring, new high-efficiency windows and doors, and thoughtfully updated living spaces designed for comfort and style. The heart of the home is the kitchen, designed with the home chef in mind and curated with premium quartz countertops, a sleek centre island, and a rare, spacious walk-in pantry for effortless entertaining. Discover a private upper-level retreat featuring three well-appointed bedrooms, highlighted by a primary retreat with its own ensuite bath. The fully finished, above-grade lower level extends the living space with a welcoming family room and a seamless walkout to your private backyard oasis-ideal for pets, entertaining, or unwinding outdoors. Complete with inside garage entry, ample visitor parking, and immediate access to Highway 400, the GO Station, premier shopping, and downtown Barrie, this home delivers the very best of urban luxury without compromise.
For sale
C$599,900
376 Blake St Unit 21, Barrie, ON L4M 1L3
3beds
4baths
Townhouse
Built in ----
2,562 Square Feet Lot
$-- Zestimate®
C$--/sqft
C$-- HOA
What's special
- 38 days |
- 11 |
- 1 |
Zillow last checked:
Listing updated:
Listed by:
ROYAL LEPAGE FIRST CONTACT REALTY
Source: TRREB,MLS®#: S13584546 Originating MLS®#: Toronto Regional Real Estate Board
Originating MLS®#: Toronto Regional Real Estate BoardFacts & features
Interior
Bedrooms & bathrooms
- Bedrooms: 3
- Bathrooms: 4
Heating
- Forced Air, Gas
Cooling
- Central Air
Appliances
- Included: Water Softener
Features
- Basement: Finished with Walk-Out
- Has fireplace: No
Interior area
- Living area range: 1500-2000 null
Property
Parking
- Total spaces: 2
- Parking features: Inside Entrance, Private
- Has garage: Yes
Features
- Stories: 2
- Patio & porch: Deck, Porch
- Pool features: None
- Has view: Yes
- View description: City
Lot
- Size: 2,562 Square Feet
- Features: Public Transit, Cul de Sac/Dead End, Irregular Lot
Details
- Parcel number: 588480127
Construction
Type & style
- Home type: Townhouse
- Property subtype: Townhouse
Materials
- Brick, Stone
- Foundation: Concrete Block
- Roof: Asphalt Shingle
Utilities & green energy
- Sewer: Sewer
Community & HOA
Location
- Region: Barrie
Financial & listing details
- Annual tax amount: C$4,715
- Date on market: 7/20/2026
Price history
Price history is unavailable.
Public tax history
Tax history is unavailable.
Climate risks
Neighborhood: Codrington
Nearby schools
GreatSchools rating
No schools nearby
We couldn't find any schools near this home.
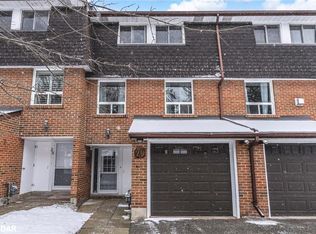
- C$475,0003 bd2 ba1.5k sqft360 Blake St #29, Barrie, ON L4M1L3Sold
- C$1,5001 bd1 ba-- sqft371 Blake St #C, Barrie, ON L4M1L1For Rent
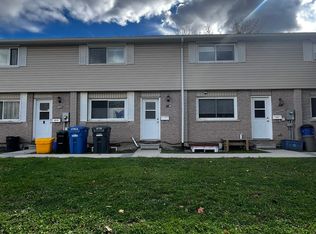
- C$474,9993 bd2 ba-- sqft360 Blake St #34, Barrie, ON L4M1L3For Sale

- C$499,0003 bd2 ba-- sqft360 Blake St NW #24, Barrie, ON L4M1L3For Sale
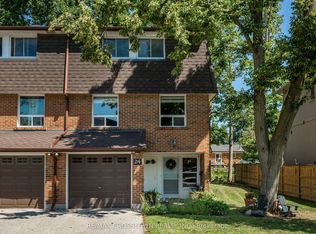
- C$700,0004 bd2 ba2.3k sqft6 Huron St, Barrie, ON L4M5H3Sold
- C$719,9005 bd2 ba-- sqft7 Huron St, Barrie, ON L4M5H2For Sale
- C$399,9003 bd2 ba-- sqft414 Blake St #306, Barrie, ON L4M5J7For Sale
- C$449,0003 bd2 ba-- sqft414 Blake St #706, Barrie, ON L4M5J7For Sale
Similar homes
- C$615,0003 bd2 ba-- sqft16 Drake Dr, Barrie, ON L4N 8W3For Sale
 MLS ID #S13710346, PARKER COULTER REALTY BROKERAGE INC.. TRREB
 - C$570,0003 bd2 ba-- sqft98 Cheltenham Rd, Barrie, ON L4M 6S7For Sale
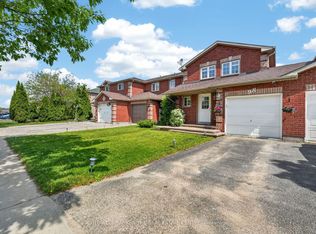 MLS ID #S13661404, COLDWELL BANKER THE REAL ESTATE CENTRE. TRREB
 - C$599,9003 bd3 ba-- sqft34 Arch Brown Ct, Barrie, ON L4M 0C6For Sale
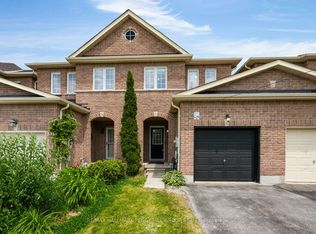 MLS ID #S13613536, RE/MAX HALLMARK PEGGY HILL GROUP REALTY. TRREB
 - C$599,9003 bd3 ba-- sqft46 Bates Ct, Barrie, ON L4N 8L8For Sale
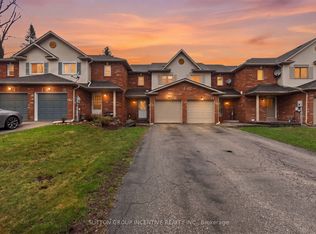 MLS ID #S13035738, SUTTON GROUP INCENTIVE REALTY INC.. TRREB
 - C$595,0002 bd2 ba-- sqft125 Huronia Rd #11, Barrie, ON L4N 4G1For SaleMLS ID #S13666104, RE/MAX HALLMARK PEGGY HILL GROUP REALTY. TRREB
- C$655,0004 bd5 ba-- sqft468 Grove St E, Barrie, ON L4M 5W3For SaleMLS ID #S13670890, RE/MAX HALLMARK PEGGY HILL GROUP REALTY. TRREB
- C$624,9003 bd3 ba-- sqft57 Winchester Ter, Barrie, ON L4M 0C8For SaleMLS ID #S13528124, FARIS TEAM REAL ESTATE. TRREB
- C$649,0003 bd3 ba-- sqft131 Gateland Dr, Barrie, ON L9J 0N1New ConstructionMLS ID #S13441418, THE CANADIAN HOME REALTY INC.. TRREB
- C$619,9003 bd2 ba-- sqft226 Lillian Cres, Barrie, ON L4N 5Y8For SaleMLS ID #S13604802, CENTURY 21 HERITAGE GROUP LTD.. TRREB
- C$539,9003 bd4 ba-- sqft49 Ferndale Dr S #7, Barrie, ON L4N 5W9For SaleMLS ID #S13517410, COLDWELL BANKER THE REAL ESTATE CENTRE. TRREB
- C$695,0003 bd1 ba-- sqft79 Blake St, Barrie, ON L4M 1K1For SaleMLS ID #S13650364, PARKER COULTER REALTY BROKERAGE INC.. TRREB
- C$674,9003 bd2 ba-- sqft18 Draper Cres, Barrie, ON L4N 8A9For SaleMLS ID #S13638828, RE/MAX HALLMARK PEGGY HILL GROUP REALTY. TRREB
- C$449,9003 bd3 ba-- sqft2 Bernick Dr #23, Barrie, ON L4M 5K4For SaleMLS ID #S13587782, Keller Williams Experience Realty. TRREB
- C$775,0003 bd4 ba-- sqft86 Clapperton St, Barrie, ON L4M 3G2For SaleMLS ID #S13473698, KELLER WILLIAMS EXPERIENCE REALTY. TRREB
- C$614,9003 bd2 ba-- sqft36 Churchland Dr, Barrie, ON L4N 8P9For SaleMLS ID #S13656472, ROYAL LEPAGE FIRST CONTACT REALTY. TRREB
- C$729,9003 bd2 ba-- sqft7 Oakley Park Sq, Barrie, ON L4M 2J9For SaleMLS ID #S13562070, PARKER COULTER REALTY BROKERAGE INC.. TRREB
- C$649,9004 bd4 ba-- sqft26 Fox Run, Barrie, ON L4N 5L5For SaleMLS ID #S13542792, SUTTON GROUP INCENTIVE REALTY INC.. TRREB
- C$679,9003 bd2 ba-- sqft82 Barre Dr, Barrie, ON L4N 7P1For SaleMLS ID #S13501862, PARKER COULTER REALTY BROKERAGE INC.. TRREB
- C$639,9993 bd3 ba-- sqft35 Victorway Dr, Barrie, ON L4N 9L3For SaleMLS ID #S13696790, RE/MAX HALLMARK PEGGY HILL GROUP REALTY. TRREB
- C$679,9003 bd2 ba-- sqft17 Benjamin Ln, Barrie, ON L4N 0S3For SaleMLS ID #S13544898, RE/MAX HALLMARK CHAY REALTY. TRREB
