Welcome to 8 Robin Court !! Conveniently located in Barrie's north end. This well planned 3 bedroom home with a primary room that includes a huge walk-in dream closet that could also be ideal as a nursery. Also, featuring a beautiful updated kitchen with pantry and coffee station and large principal rooms. Finished basement area includes an In-law suite or a potential rental unit on the lower level providing privacy. It's location offers easy access to Hwy 400 and is close to all major amenities including park, schools, shopping and hospital and much more..... Patio doors lead to a large deck and BBQ area in a fenced and private yard. Built-in garage is accessible directly from the main foyer which also offers a 2 pc washroom. This is the ideal family home steps from Robin Court Park...
Under contract
C$543,900
8 Robin Ct, Barrie, ON L4M 5M1
3beds
3baths
Townhouse
Built in ----
2,208 Square Feet Lot
$-- Zestimate®
C$--/sqft
C$-- HOA
What's special
Large principal roomsFenced and private yard
- 49 days
- 7
- 0
Zillow last checked:
Listing updated:
Listed by:
MAIN STREET REALTY LTD.
Source: TRREB,MLS®#: S13726068 Originating MLS®#: Toronto Regional Real Estate Board
Originating MLS®#: Toronto Regional Real Estate BoardFacts & features
Interior
Bedrooms & bathrooms
- Bedrooms: 3
- Bathrooms: 3
Primary bedroom
- Level: Upper
- Dimensions: 4.75 x 3.45
Bedroom 2
- Level: In Between
- Dimensions: 3.82 x 3.16
Bedroom 3
- Level: In Between
- Dimensions: 2.77 x 2.73
Dining room
- Level: Main
- Dimensions: 2.53 x 2.38
Kitchen
- Level: Basement
- Dimensions: 2.57 x 2.5
Kitchen
- Level: Main
- Dimensions: 3.95 x 3.67
Living room
- Level: Main
- Dimensions: 3.32 x 5.26
Recreation
- Level: Basement
- Dimensions: 4.24 x 3.69
Heating
- Forced Air, Gas
Cooling
- Central Air
Appliances
- Included: Water Heater, Water Softener
Features
- In-Law Capability, In-Law Suite
- Basement: Finished
- Has fireplace: No
Interior area
- Living area range: 1100-1500 null
Video & virtual tour
Property
Parking
- Total spaces: 3
- Parking features: Garage
- Has garage: Yes
Features
- Patio & porch: Deck
- Pool features: None
Lot
- Size: 2,208 Square Feet
- Features: Park, School, Public Transit, Hospital, Fenced Yard, Rectangular Lot
Details
- Parcel number: 588070145
Construction
Type & style
- Home type: SingleFamily
- Property subtype: Townhouse
Materials
- Brick Veneer, Aluminum Siding
- Foundation: Block
- Roof: Asphalt Shingle
Utilities & green energy
- Sewer: Sewer
Community & HOA
Location
- Region: Barrie
Financial & listing details
- Annual tax amount: C$3,595
- Date on market: 8/30/2026
Price history
Price history is unavailable.
Public tax history
Tax history is unavailable.
Climate risks
Neighborhood: Cundles East
Nearby schools
GreatSchools rating
No schools nearby
We couldn't find any schools near this home.
Similar homes
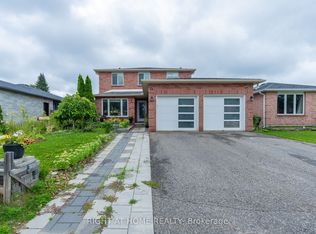
- C$544,9003 bd1 ba-- sqft109 Daphne Cres, Barrie, ON L4M 2Y7For Sale
 MLS ID #S13819202, RE/MAX HALLMARK CHAY REALTY. TRREB
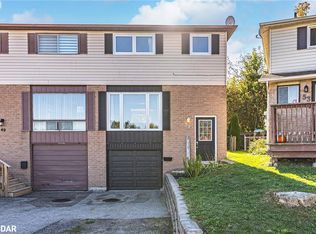
 - C$539,9003 bd3 ba-- sqft79 Sanford St, Barrie, ON L4N 3C6For Sale
 MLS ID #S14030316, FARIS TEAM REAL ESTATE. TRREB
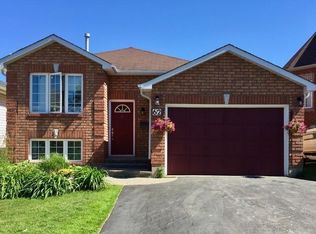
 - C$689,9003 bd3 ba-- sqft13 Lindsay Ct, Barrie, ON L4M 6G5For Sale
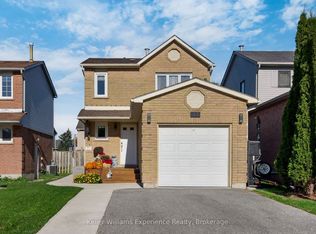 MLS ID #S13871018, Keller Williams Experience Realty. TRREB
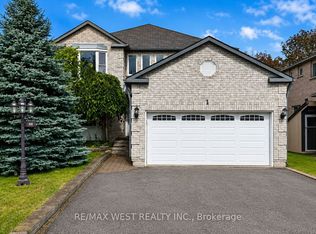
 - C$680,0004 bd3 ba-- sqft2 Fletcher Dr, Barrie, ON L4M 5S1For Sale
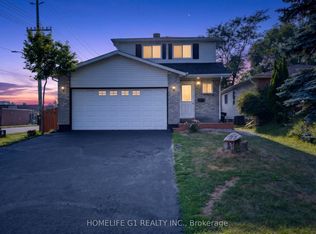 MLS ID #S14088974, HOMELIFE G1 REALTY INC.. TRREB
