Welcome to this well-maintained 3 Bedroom, 2.5 Bathroom Townhouse located in Barrie's desirable ARDAGH NEIGHBOURHOOD. Features the LARGEST INTERIOR LAYOUT IN THE BLOCK with a CARPET-FREE INTERIOR and UPPER-LEVEL LAUNDRY. This two-storey home features a bright OPEN-CONCEPT MAIN FLOOR with HARDWOOD FLOORING, a functional KITCHEN WITH CERAMIC FLOORING, and a spacious LIVING AND DINING AREA, ideal for everyday living.The second level offers a generous Primary Bedroom with WALK-IN CLOSET and 4-PIECE ENSUITE, along with two additional bedrooms and a full main bathroom. Additional features include CENTRAL AIR CONDITIONING, a FULL UNFINISHED BASEMENT, and an ATTACHED GARAGE WITH DRIVEWAY PARKING.This home is part of a POTL (Parcel of Tied Lande) community, providing LOW-MAINTENANCE LIVING with exterior services included.Conveniently located close to Parks, Schools, Public Transit, and everday amenities, with easy access to Major Comuter Route.
For sale
C$579,000
28 Deneb St, Barrie, ON L4M 0K6
3beds
3baths
Townhouse
Built in ----
1,767 Square Feet Lot
$-- Zestimate®
C$--/sqft
C$-- HOA
What's special
Carpet-free interiorUpper-level laundryBright open-concept main floorHardwood flooringGenerous primary bedroomWalk-in closetCentral air conditioning
- 230 days
- 1
- 0
Likely to sell faster than
Zillow last checked:
Listing updated:
Listed by:
RE/MAX HALLMARK REALTY LTD.
Source: TRREB,MLS®#: S12814966 Originating MLS®#: Toronto Regional Real Estate Board
Originating MLS®#: Toronto Regional Real Estate BoardFacts & features
Interior
Bedrooms & bathrooms
- Bedrooms: 3
- Bathrooms: 3
Primary bedroom
- Level: Second
- Dimensions: 4.17 x 3.56
Bedroom 2
- Level: Second
- Dimensions: 4.8 x 2.64
Bedroom 3
- Level: Second
- Dimensions: 3.25 x 2.54
Bathroom
- Level: Second
- Dimensions: 1 x 1
Bathroom
- Level: Second
- Dimensions: 1 x 1
Great room
- Level: Main
- Dimensions: 5.28 x 3.12
Kitchen
- Level: Main
- Dimensions: 3.76 x 2.54
Laundry
- Level: Second
- Dimensions: 0.5 x 0.5
Other
- Level: Main
- Dimensions: 1 x 1
Heating
- Forced Air, Gas
Cooling
- Central Air
Features
- Flooring: Carpet Free
- Basement: Unfinished,Full
- Has fireplace: No
Interior area
- Living area range: 1100-1500 null
Property
Parking
- Total spaces: 2
- Parking features: Mutual
- Has attached garage: Yes
Features
- Stories: 2
- Pool features: None
Lot
- Size: 1,767 Square Feet
- Features: Public Transit, Rec./Commun.Centre, School, Park, School Bus Route
Details
- Parcel number: 589112162
Construction
Type & style
- Home type: Townhouse
- Property subtype: Townhouse
- Attached to another structure: Yes
Materials
- Board & Batten, Brick
- Foundation: Poured Concrete
- Roof: Asphalt Shingle
Utilities & green energy
- Sewer: Sewer
Community & HOA
Location
- Region: Barrie
Financial & listing details
- Annual tax amount: C$4,334
- Date on market: 2/24/2026
Price history
Price history is unavailable.
Public tax history
Tax history is unavailable.
Climate risks
Neighborhood: Ardagh
Nearby schools
GreatSchools rating
No schools nearby
We couldn't find any schools near this home.
Similar homes
- C$579,0003 bd3 ba-- sqft36 Deneb St, Barrie, ON L4M 0K6For Sale
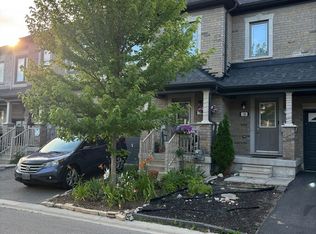 MLS ID #S12814978, RE/MAX HALLMARK REALTY LTD.. TRREB
 - C$579,0003 bd3 ba-- sqft38 Deneb St, Barrie, ON L4M 0K6For Sale
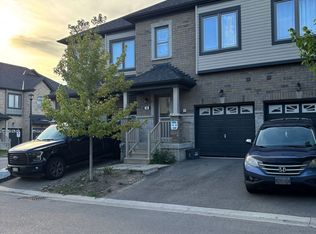 MLS ID #S12815006, RE/MAX HALLMARK REALTY LTD.. TRREB
 - C$585,0003 bd3 ba-- sqft18 Deneb St, Barrie, ON L4M 0K6For Sale
 MLS ID #S13247242, RE/MAX CROSSTOWN REALTY INC.. TRREB
 - C$499,0003 bd3 ba-- sqft32 Deneb Rd, Barrie, ON L4M 0K6New Construction
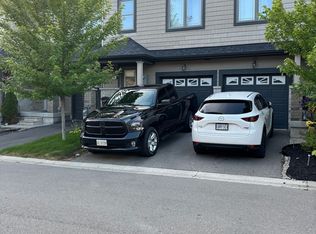 MLS ID #S12814974, RE/MAX HALLMARK REALTY LTD.. TRREB
