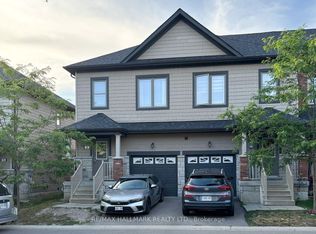
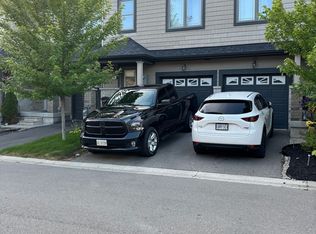
Beautifully updated end-unit townhouse that shows like new, nestled in the highly sought-after Ardagh Bluffs community. Featuring 3 bedrooms and 2.5 bathrooms, this move-in-ready home is ideally located just minutes from scenic walking and hiking trails, parks, top-rated schools, shopping, public transit, highway access, and everyday conveniences. The bright, open-concept main floor is filled with natural light and showcases 9-foot smooth ceilings, premium hardwood flooring throughout, a 2-piece powder room, and inside access from the garage. The modern kitchen has been tastefully updated with quartz countertops and brand-new stainless steel appliances.Upstairs, the spacious primary bedroom features a walk-in closet and a private 4-piece ensuite. Two additional generously sized bedrooms and a well-appointed 4-piece bathroom complete the second level, making this home perfect for families, professionals, or those looking for a turnkey property in a prime location.
For sale
C$585,000
18 Deneb St, Barrie, ON L4M 0K6
3beds
3baths
Townhouse
Built in ----
1,766 Square Feet Lot
$-- Zestimate®
C$--/sqft
C$-- HOA
What's special
Bright open-concept main floorNatural lightPremium hardwood flooring throughoutModern kitchenQuartz countertopsBrand-new stainless steel appliancesSpacious primary bedroom
- 125 days
- 24
- 0
Zillow last checked:
Listing updated:
Listed by:
RE/MAX CROSSTOWN REALTY INC.
Source: TRREB,MLS®#: S13247242 Originating MLS®#: Toronto Regional Real Estate Board
Originating MLS®#: Toronto Regional Real Estate BoardFacts & features
Interior
Bedrooms & bathrooms
- Bedrooms: 3
- Bathrooms: 3
Heating
- Forced Air, Gas
Cooling
- Central Air
Features
- Flooring: Carpet Free
- Basement: Unfinished
- Has fireplace: No
Interior area
- Living area range: 1100-1500 null
Video & virtual tour
Property
Parking
- Total spaces: 2
- Parking features: Private
- Has garage: Yes
Features
- Stories: 2
- Patio & porch: Porch
- Exterior features: Recreational Area
- Pool features: None
Lot
- Size: 1,766 Square Feet
- Features: Public Transit, Park, School
Details
- Parcel number: 589112167
Construction
Type & style
- Home type: Townhouse
- Property subtype: Townhouse
Materials
- Brick, Vinyl Siding
- Foundation: Poured Concrete
- Roof: Asphalt Rolled
Utilities & green energy
- Sewer: Sewer
Community & HOA
Location
- Region: Barrie
Financial & listing details
- Annual tax amount: C$4,490
- Date on market: 6/5/2026
Price history
Price history is unavailable.
Public tax history
Tax history is unavailable.
Climate risks
Neighborhood: Ardagh
Nearby schools
GreatSchools rating
No schools nearby
We couldn't find any schools near this home.
Similar homes
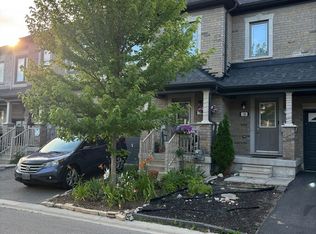
- C$579,0003 bd3 ba-- sqft38 Deneb St, Barrie, ON L4M 0K6For Sale
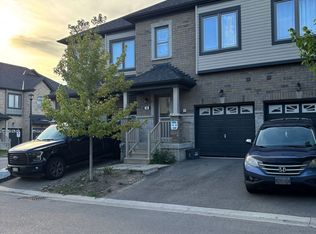 MLS ID #S12815006, RE/MAX HALLMARK REALTY LTD.. TRREB
 - C$594,9003 bd2 ba-- sqft16 Drake Dr, Barrie, ON L4N 8W3For Sale
 MLS ID #S13844004, PARKER COULTER REALTY BROKERAGE INC.. TRREB
 - C$600,0003 bd2 ba-- sqft10 Sunset Pl, Barrie, ON L4N 0T7For Sale
 MLS ID #S13672374, KELLER WILLIAMS EXPERIENCE REALTY. TRREB
 - C$549,0003 bd2 ba-- sqft91 Coughlin Rd #19, Barrie, ON L4N 0L6For Sale
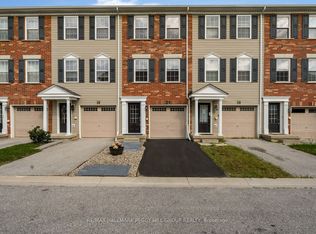 MLS ID #S13808346, RE/MAX HALLMARK PEGGY HILL GROUP REALTY. TRREB
