Welcome to 6 Pumpkin Corner Crescent, where modern upgrades meet unbeatable convenience. This beautifully updated townhouse has been thoughtfully enhanced throughout, offering a move in ready space that feels far from builder grade. The custom kitchen is a standout, featuring a large centre island, quartz counters with matching backsplash, pot filler, and sleek newer appliances, perfect for entertaining or everyday living. Sunlight fills the home, creating warm and inviting living spaces, whether you're enjoying your morning coffee on the deck or unwinding in the private backyard finished with low maintenance turf ideal for pets. The front exterior is fully finished in concrete for easy upkeep, and the added bonus of extra parking makes this home even more functional. The finished basement adds valuable living space, perfect for a bedroom, home office, or recreation area.Located in one of Barrie's most desirable areas, everything you need is right along Mapleview Drive including major shopping, restaurants, grocery stores, and big box retailers like Costco. Commuters will love the quick access to Highway 400, while lifestyle buyers will appreciate being just a short drive to Friday Harbour Resort, offering year round dining, marina access, golf, and waterfront activities. This is an incredible opportunity for first time buyers, downsizers, or investors looking for a stylish, low maintenance home in a prime location.
For sale
C$639,999
6 Pumpkin Corner Cres, Barrie, ON L9J 0T6
3beds
3baths
Townhouse
Built in ----
1,356 Square Feet Lot
$-- Zestimate®
C$--/sqft
C$-- HOA
What's special
- 71 days |
- 1 |
- 0 |
Zillow last checked:
Listing updated:
Listed by:
HOMELIFE/MIRACLE REALTY LTD
Source: TRREB,MLS®#: S13127276 Originating MLS®#: Toronto Regional Real Estate Board
Originating MLS®#: Toronto Regional Real Estate BoardFacts & features
Interior
Bedrooms & bathrooms
- Bedrooms: 3
- Bathrooms: 3
Heating
- Forced Air, Gas
Cooling
- Central Air
Features
- None
- Basement: Finished with Walk-Out
- Has fireplace: No
Interior area
- Living area range: 1100-1500 null
Property
Parking
- Total spaces: 3
- Parking features: Garage
- Has garage: Yes
Features
- Stories: 3
- Pool features: None
Lot
- Size: 1,356 Square Feet
Details
- Parcel number: 580920601
Construction
Type & style
- Home type: Townhouse
- Property subtype: Townhouse
Materials
- Brick, Aluminum Siding
- Foundation: Unknown
- Roof: Asphalt Shingle
Utilities & green energy
- Sewer: Sewer
Community & HOA
Location
- Region: Barrie
Financial & listing details
- Annual tax amount: C$4,618
- Date on market: 5/14/2026
HOMELIFE/MIRACLE REALTY LTD
HOMELIFE/MIRACLE REALTY LTD
By pressing Contact Agent, you agree that the real estate professional identified above may call/text you about your search, which may involve use of automated means and pre-recorded/artificial voices. You don't need to consent as a condition of buying any property, goods, or services. Message/data rates may apply. You also agree to our Terms of Use. Zillow does not endorse any real estate professionals. We may share information about your recent and future site activity with your agent to help them understand what you're looking for in a home.
Price history
Price history is unavailable.
Public tax history
Tax history is unavailable.
Climate risks
Neighborhood: Hewitt's
Nearby schools
GreatSchools rating
No schools nearby
We couldn't find any schools near this home.
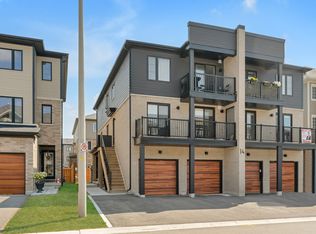
- C$--1 bd1 ba500 sqft14 Pumpkin Corner Cres #1, Barrie, ON L9J0T6Off Market
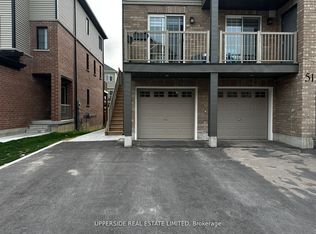
- C$2,2002 bd1 ba-- sqft51 Hay Ln, Barrie, ON L9J0T6For Rent
- C$750,0004 bd4 ba-- sqft1 Pumpkin Corner Cres, Barrie, ON L9J0T5For Sale

- C$2,9503 bd3 ba-- sqft43 Wheatfield Rd, Barrie, ON L9J0T5For Rent

- C$849,9004 bd3 ba-- sqft45 Wheatfield Rd, Barrie, ON L9J0T5For Sale
- C$625,0002 bd2 ba-- sqft55 Hay Ln, Barrie, ON L9J0T6For Sale
- C$599,0004 bd2 ba-- sqft48 Hay Ln, Barrie, ON L9J0T6For Sale
- C$589,0005 bd3 ba-- sqft50 Hay Ln, Barrie, ON L9J0T6For Sale
Similar homes
- C$649,8883 bd3 ba-- sqft9 Haven Ln, Barrie, ON L9J 0M4For Sale
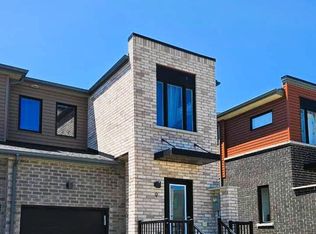 MLS ID #S13533878, HOMELIFE BROADWAY REALTY INC.. TRREB
 - C$649,0003 bd3 ba-- sqft131 Gateland Dr, Barrie, ON L9J 0N1New Construction
 MLS ID #S13441418, THE CANADIAN HOME REALTY INC.. TRREB
 - C$629,9003 bd3 ba-- sqft25 Robinson St, Barrie, ON L4N 3J1For Sale
 MLS ID #S13584022, RE/MAX REALTRON REALTY INC.. TRREB
 - C$599,9993 bd2 ba-- sqft34 Valleybrook Rd, Barrie, ON L9J 0L4For Sale
 MLS ID #S13527664, HOMELIFE/MIRACLE REALTY LTD. TRREB
 - C$624,9003 bd3 ba-- sqft57 Winchester Ter, Barrie, ON L4M 0C8For SaleMLS ID #S13528124, FARIS TEAM REAL ESTATE. TRREB
- C$589,0002 bd2 ba-- sqft49 Pumpkin Corner Cres, Barrie, ON L9J 0T7For SaleMLS ID #S13137694, ROYAL LEPAGE FIRST CONTACT REALTY. TRREB
- C$619,9002 bd2 ba-- sqft24 Spry Ln, Barrie, ON L9J 0N6For SaleMLS ID #S12855426, RE/MAX ACE REALTY INC.. TRREB
- C$599,9903 bd1 ba-- sqft89 Fairlane Ave, Barrie, ON L9J 0M9For SaleMLS ID #S12931320, CENTURY 21 PERCY FULTON LTD.. TRREB
- C$699,0003 bd3 ba-- sqft145 Fenchurch Mnr, Barrie, ON L9J 0X1For SaleMLS ID #S13541518, RE/MAX HALLMARK YORK GROUP REALTY LTD.. TRREB
- C$799,0003 bd2 ba-- sqft92 Sandringham Dr, Barrie, ON L4M 7J5For SaleMLS ID #S13601698, REMAX YOUR COMMUNITY REALTY. TRREB
- C$639,9003 bd3 ba-- sqft1401 Benson St, Innisfil, ON L9S 0C7For SaleMLS ID #N13550658, RE/MAX HALLMARK CHAY REALTY. TRREB
- C$639,0003 bd2 ba-- sqft100 Copeman Cres, Barrie, ON L4N 8B3For SaleMLS ID #S13462886, RE/MAX HALLMARK CHAY REALTY. TRREB
- C$629,0003 bd3 ba-- sqft34 Arch Brown Ct, Barrie, ON L4M 0C6For SaleMLS ID #S13529044, RE/MAX HALLMARK PEGGY HILL GROUP REALTY. TRREB
- C$649,9003 bd2 ba-- sqft11 Masters Dr, Barrie, ON L4M 6W4For SaleMLS ID #S13592048, CENTURY 21 B.J. ROTH REALTY LTD., BROKERAGE. TRREB
- C$599,0003 bd2 ba-- sqft369 Essa Rd #64, Barrie, ON L4N 9C8For SaleMLS ID #S13494902, CENTURY 21 B.J. ROTH REALTY LTD., BROKERAGE. TRREB
- C$849,9004 bd3 ba-- sqft45 Wheatfield Rd, Barrie, ON L9J 0T5For SaleMLS ID #S13523078, RE/MAX MILLENNIUM REAL ESTATE. TRREB
- C$682,0003 bd3 ba-- sqft56 Snelgrove Cres, Barrie, ON L4N 6R6For SaleMLS ID #S13041594, RE/MAX GOLD REALTY INC.. TRREB
- C$669,9983 bd3 ba-- sqft1486 Purchase Pl, Innisfil, ON L0L 1W0For SaleMLS ID #N13249252, NEST SEEKERS INTERNATIONAL REAL ESTATE. TRREB
- C$670,0003 bd3 ba-- sqft1481 Purchase Pl, Innisfil, ON L0L 1W0For SaleMLS ID #N13141788, COLDWELL BANKER THE REAL ESTATE CENTRE. TRREB
- C$455,0003 bd2 ba-- sqft241 Ferndale Dr S #37, Barrie, ON L4N 0T6For SaleMLS ID #S13583572, PARKER COULTER REALTY BROKERAGE INC.. TRREB
