Here is the text rewritten exactly as shown, preserving the wording and paragraph spacing:Welcome to Everwell South Barrie, an exclusive community on the city's southern edge. This luxurious 1,711 sq. ft. Town home, built by the Sorbara Group, is move-in ready and thoughtfully designed for modern living.This beautiful home features three spacious bedrooms, 2.5 bathrooms, and an open-concept main floor, all situated on a well sized lot. The main floor boasts a bright and airy eat-in kitchen with access to the backyard, a generous great room open to the kitchen and breakfast areas that makes entertaining a breeze.Upstairs, you'll find three well-appointed bedrooms, including an expansive primary bedroom with a large walk-in closet and a luxurious 3-piece ensuite for added comfort. A second full bath is also located on the 2nd floor.Other notable high-end finishes include stone countertops, hardwood flooring on the main floor, stained oak stairs, and 9 ft ceilings on the main floor.Enjoy the perfect balance of convenience and tranquility, with easy access to Toronto via Highway 400 and the Barrie GO Station just minutes away. Shopping, dining, and entertainment are all within close reach, and the newly redeveloped Barrie waterfront is just a short drive away.This is the home and community you've been waiting for.*Price is exclusive of ALL HST. Any HST payable on the purchase price, less any Rebate validly assigned to the Vendor, in accordance with sections 4-9 of Schedule "B" attached to the Agreement of Purchase and Sale will be payable to the Vendor in addition to the purchase price as adjusted, on closing. The Vendor shall not be liable for any failure of the proposed legislation relating to an HST rebate to become or being available to the Purchaser. Areas are approximate and subject to change without notice. Prices, figure, and incentives are subject to change without notice. E.&O.E JUNE 12, 2026.
For sale
C$694,172
133 Fenchurch Mnr, Barrie, ON L9J 0X1
3beds
3baths
Townhouse
Built in ----
161 Square Feet Lot
$-- Zestimate®
C$--/sqft
C$-- HOA
What's special
Three spacious bedroomsOpen-concept main floorWell sized lotAccess to the backyardExpansive primary bedroomLarge walk-in closetStone countertops
- 32 days |
- 3 |
- 0 |
Zillow last checked:
Listing updated:
Listed by:
ORION REALTY CORPORATION
Source: TRREB,MLS®#: S13439922 Originating MLS®#: Toronto Regional Real Estate Board
Originating MLS®#: Toronto Regional Real Estate BoardFacts & features
Interior
Bedrooms & bathrooms
- Bedrooms: 3
- Bathrooms: 3
Primary bedroom
- Level: Second
- Dimensions: 4.88 x 3.81
Bedroom 2
- Level: Second
- Dimensions: 3.5 x 2.54
Breakfast
- Level: Ground
- Dimensions: 3.65 x 3.2
Great room
- Level: Ground
- Dimensions: 5.79 x 3.2
Kitchen
- Level: Ground
- Dimensions: 3.65 x 2.6
Heating
- Forced Air, Gas
Cooling
- Central Air
Features
- ERV/HRV
- Basement: Full,Unfinished
- Has fireplace: No
Interior area
- Living area range: 1500-2000 null
Property
Parking
- Total spaces: 2
- Parking features: Garage
- Has garage: Yes
Features
- Stories: 2
- Pool features: None
Lot
- Size: 161 Square Feet
Details
- Parcel number: 0
Construction
Type & style
- Home type: Townhouse
- Property subtype: Townhouse
Materials
- Brick
- Foundation: Other
- Roof: Asphalt Shingle
Utilities & green energy
- Sewer: Sewer
Community & HOA
Location
- Region: Barrie
Financial & listing details
- Date on market: 6/12/2026
ORION REALTY CORPORATION
ORION REALTY CORPORATION
By pressing Contact Agent, you agree that the real estate professional identified above may call/text you about your search, which may involve use of automated means and pre-recorded/artificial voices. You don't need to consent as a condition of buying any property, goods, or services. Message/data rates may apply. You also agree to our Terms of Use. Zillow does not endorse any real estate professionals. We may share information about your recent and future site activity with your agent to help them understand what you're looking for in a home.
Price history
Price history is unavailable.
Public tax history
Tax history is unavailable.
Climate risks
Neighborhood: Hewitt's
Nearby schools
GreatSchools rating
No schools nearby
We couldn't find any schools near this home.
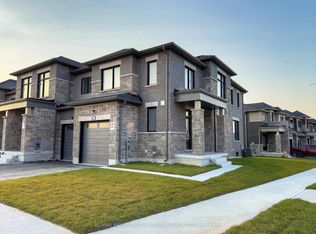
- C$699,0003 bd3 ba-- sqft145 Fenchurch Mnr, Barrie, ON L9J0X1For Sale
- C$--4 bd3 ba2.2k sqft4 Kingsbury Trl, Barrie, ON L9J0B7Off Market
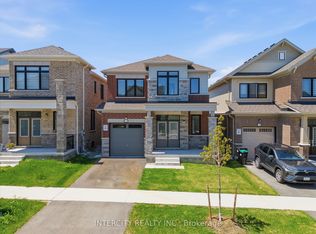
- C$828,8003 bd3 ba-- sqft10 Kingsbury Trl, Barrie, ON L9J0W9For Sale
- C$849,9004 bd3 ba-- sqft12 Kingsbury Trl, Barrie, ON L9J0B7For Sale
- C$--4 bd4 ba2.3k sqft24 Kingsbury Trl, Barrie, ON L9J0B7Off Market
- C$1,189,0004 bd4 ba-- sqft21 Abbey Cres W, Barrie, ON L9J0B7For Sale
- C$2,7503 bd3 ba-- sqft21 Milady Cres, Barrie, ON L9J0B7For Rent
- C$1,499,0004 bd4 ba-- sqft15 Abbey Cres, Barrie, ON L9J0W9For Sale
Similar homes
- C$685,0004 bd4 ba-- sqft132 Blue Forest Cres, Barrie, ON L9J 0N5For SaleMLS ID #S13526566, RIGHT AT HOME REALTY INC.. TRREB
- C$659,9003 bd3 ba-- sqft53 Harvest Cres, Barrie, ON L9J 0T5For Sale
 MLS ID #S13522612, FARIS TEAM REAL ESTATE. TRREB
 - C$649,0003 bd3 ba-- sqft131 Gateland Dr, Barrie, ON L9J 0N1New Construction
 MLS ID #S13441418, THE CANADIAN HOME REALTY INC.. TRREB
 - C$714,9003 bd3 ba-- sqft38 Sagewood Ave, Barrie, ON L9J 0K3New Construction
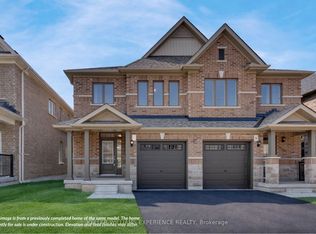 MLS ID #S13468042, KELLER WILLIAMS EXPERIENCE REALTY. TRREB
 - C$749,9994 bd3 ba-- sqft53 Sagewood Ave, Barrie, ON L9J 0K4For SaleMLS ID #S13410326, HOMELIFE LANDMARK REALTY INC.. TRREB
- C$699,9003 bd3 ba-- sqft236 Prince William Way, Barrie, ON L4N 0H7New ConstructionMLS ID #S13433010, CENTURY 21 B.J. ROTH REALTY LTD., BROKERAGE. TRREB
- C$599,9993 bd2 ba-- sqft34 Valleybrook Rd, Barrie, ON L9J 0L4For SaleMLS ID #S13527664, HOMELIFE/MIRACLE REALTY LTD. TRREB
- C$549,9994 bd3 ba-- sqft36 Andean Ln, Barrie, ON L9J 0J4For SaleMLS ID #S13559046, PROPERTY.CA INC.. TRREB
- C$734,9003 bd3 ba-- sqft142 Athabaska Rd, Barrie, ON L4N 8C9For SaleMLS ID #S13483246, ENGEL & VOLKERS BARRIE. TRREB
- C$724,7853 bd3 ba-- sqft2282 Grainger Loop, Innisfil, ON L9S 0M9For SaleMLS ID #N13533968, ROYAL LEPAGE FLOWER CITY REALTY. TRREB
- C$624,9003 bd3 ba-- sqft57 Winchester Ter, Barrie, ON L4M 0C8For SaleMLS ID #S13528124, FARIS TEAM REAL ESTATE. TRREB
- C$741,9004 bd3 ba-- sqft46 Sagewood Ave, Barrie, ON L9J 0K3New ConstructionMLS ID #S13247584, KELLER WILLIAMS EXPERIENCE REALTY. TRREB
- C$574,9003 bd1 ba-- sqft101 Fairlane Ave, Barrie, ON L9J 0M5New ConstructionMLS ID #S13461736, KELLER WILLIAMS EXPERIENCE REALTY. TRREB
- C$619,9003 bd2 ba-- sqft23 Peartree Ct, Barrie, ON L4N 6N7For SaleMLS ID #S13427586, RIGHT AT HOME REALTY INC.. TRREB
- C$800,0004 bd3 ba-- sqft1 Griffin Gate, Barrie, ON L4M 7G4For SaleMLS ID #S13551202, ROYAL LEPAGE FIRST CONTACT REALTY. TRREB
- C$724,9003 bd3 ba-- sqft69 Alaskan Hts, Barrie, ON L9J 0H9For SaleMLS ID #S13475230, CENTURY 21 B.J. ROTH REALTY LTD., BROKERAGE. TRREB
- C$599,9903 bd1 ba-- sqft89 Fairlane Ave, Barrie, ON L9J 0M9For SaleMLS ID #S12931320, CENTURY 21 PERCY FULTON LTD.. TRREB
- C$599,9003 bd3 ba-- sqft25 Robinson St, Barrie, ON L4N 3J1For SaleMLS ID #S13507662, RE/MAX REALTRON REALTY INC.. TRREB
- C$699,0004 bd4 ba-- sqft90 Brown Bear St, Barrie, ON L9J 0H8For SaleMLS ID #S13479536, CENTURY 21 HERITAGE GROUP LTD.. TRREB
- C$629,0003 bd3 ba-- sqft34 Arch Brown Ct, Barrie, ON L4M 0C6For SaleMLS ID #S13529044, RE/MAX HALLMARK PEGGY HILL GROUP REALTY. TRREB
