Presenting 236 Prince William Way, a modern townhome with all the finishes todays buyers are seeking. Offering 1,431 sq. ft. of thoughtfully designed living space, this stunning 3-bedroom, 2.5-bath residence showcases stylish, modern finishes throughout. Step inside to discover luxury vinyl flooring, upgraded carpeting, smooth ceilings, pot lighting, upgraded tile selections, and a beautiful oak staircase that sets the tone for the home's contemporary design. The modern kitchen is finished with timeless white shaker cabinetry, quartz countertops, and a spacious pantry, creating the perfect blend of functionality and style. Upstairs, the spacious primary retreat features a beautifully upgraded ensuite complete with a glass shower and premium plumbing fixtures. Designed for both comfort and convenience, this home is ideally located close to Maple Ridge Secondary School, the Barrie South GO Station, Highway 400, parks, shopping, and everyday amenities. Experience the perfect balance of modern luxury and exceptional convenience at 236 Prince William Way.
New construction
C$699,900
236 Prince William Way, Barrie, ON L4N 0H7
3beds
3baths
Townhouse
Built in ----
2,020 Square Feet Lot
$-- Zestimate®
C$--/sqft
C$-- HOA
What's special
Stylish modern finishes throughoutLuxury vinyl flooringUpgraded carpetingSmooth ceilingsPot lightingUpgraded tile selectionsBeautiful oak staircase
- 40 days |
- 6 |
- 0 |
Zillow last checked:
Listing updated:
Listed by:
CENTURY 21 B.J. ROTH REALTY LTD., BROKERAGE
Source: TRREB,MLS®#: S13433010 Originating MLS®#: Toronto Regional Real Estate Board
Originating MLS®#: Toronto Regional Real Estate BoardFacts & features
Interior
Bedrooms & bathrooms
- Bedrooms: 3
- Bathrooms: 3
Heating
- Forced Air, Gas
Cooling
- Central Air
Features
- ERV/HRV
- Basement: Unfinished
- Has fireplace: No
Interior area
- Living area range: 1100-1500 null
Property
Parking
- Total spaces: 2
- Parking features: Available
- Has garage: Yes
Features
- Stories: 2
- Pool features: None
Lot
- Size: 2,020 Square Feet
- Features: Public Transit, School Bus Route, School
Details
- Parcel number: 580920716
- Other equipment: Sump Pump
Construction
Type & style
- Home type: Townhouse
- Property subtype: Townhouse
Materials
- Brick, Aluminum Siding
- Foundation: Poured Concrete
- Roof: Asphalt Shingle
Condition
- New construction: Yes
Utilities & green energy
- Sewer: Sewer
Community & HOA
Location
- Region: Barrie
Financial & listing details
- Annual tax amount: C$4,874
- Date on market: 6/11/2026
CENTURY 21 B.J. ROTH REALTY LTD., BROKERAGE
CENTURY 21 B.J. ROTH REALTY LTD., BROKERAGE
By pressing Contact Agent, you agree that the real estate professional identified above may call/text you about your search, which may involve use of automated means and pre-recorded/artificial voices. You don't need to consent as a condition of buying any property, goods, or services. Message/data rates may apply. You also agree to our Terms of Use. Zillow does not endorse any real estate professionals. We may share information about your recent and future site activity with your agent to help them understand what you're looking for in a home.
Price history
Price history is unavailable.
Public tax history
Tax history is unavailable.
Climate risks
Neighborhood: Hewitt's
Nearby schools
GreatSchools rating
No schools nearby
We couldn't find any schools near this home.
- C$--2 bd1 ba969 sqft14 Wagon Ln #2, Barrie, ON L9J0V1Off Market
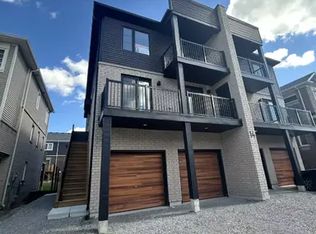
- C$680,0003 bd3 ba1.2k sqft2 Wagon Ln, Barrie, ON L9J0V1Sold
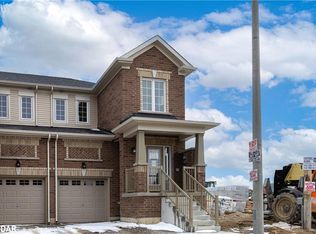
- C$2,7003 bd3 ba-- sqft49 Gateway Dr, Barrie, ON L9J0V1For Rent

- C$--3 bd3 ba1.3k sqft216 Prince William Way, Barrie, ON L9J0V1Off Market
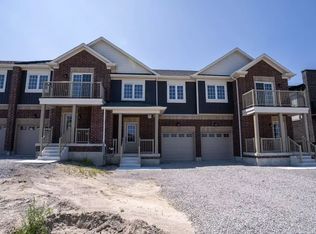
- C$--2 bd2 ba-- sqft17 Wagon Ln, Barrie, ON L9J0V4Off Market
- C$2,4002 bd2 ba-- sqft30 Wagon Ln, Barrie, ON L4N0H7For Rent
- C$--1 bd1 ba488 sqft32 Wagon Ln, Barrie, ON L4N0H7Off Market
- C$--2 bd1 ba969 sqft32 Wagon Ln #2, Barrie, ON L9J0V1Off Market
Similar homes
- C$800,0004 bd3 ba-- sqft1 Griffin Gate, Barrie, ON L4M 7G4For Sale
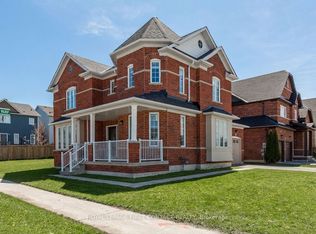 MLS ID #S13551202, ROYAL LEPAGE FIRST CONTACT REALTY. TRREB
 - C$629,9003 bd3 ba-- sqft25 Robinson St, Barrie, ON L4N 3J1For Sale
 MLS ID #S13584022, RE/MAX REALTRON REALTY INC.. TRREB
 - C$649,0003 bd3 ba-- sqft131 Gateland Dr, Barrie, ON L9J 0N1New Construction
 MLS ID #S13441418, THE CANADIAN HOME REALTY INC.. TRREB
 - C$599,9993 bd2 ba-- sqft34 Valleybrook Rd, Barrie, ON L9J 0L4For Sale
 MLS ID #S13527664, HOMELIFE/MIRACLE REALTY LTD. TRREB
 - C$694,1723 bd3 ba-- sqft133 Fenchurch Mnr, Barrie, ON L9J 0X1For SaleMLS ID #S13439922, ORION REALTY CORPORATION. TRREB
- C$619,9003 bd3 ba-- sqft90 Sovereigns Gate #29, Barrie, ON L4N 9E1For SaleMLS ID #S13436240, SUTTON GROUP INCENTIVE REALTY INC.. TRREB
- C$589,0002 bd2 ba-- sqft49 Pumpkin Corner Cres, Barrie, ON L9J 0T7For SaleMLS ID #S13137694, ROYAL LEPAGE FIRST CONTACT REALTY. TRREB
- C$701,9003 bd3 ba-- sqft38 Sagewood Ave, Barrie, ON L9J 0K3New ConstructionMLS ID #S13468042, KELLER WILLIAMS EXPERIENCE REALTY. TRREB
- C$699,0003 bd3 ba-- sqft1227 Corm St Unit 6, Innisfil, ON L9S 0B6For SaleMLS ID #N13006500, RE/MAX CROSSTOWN REALTY INC.. TRREB
- C$849,0005 bd4 ba-- sqft46 Nathan Cres, Barrie, ON L4N 0S6For SaleMLS ID #S13586566, CENTURY 21 HERITAGE GROUP LTD.. TRREB
- C$741,9004 bd3 ba-- sqft46 Sagewood Ave, Barrie, ON L9J 0K3New ConstructionMLS ID #S13247584, KELLER WILLIAMS EXPERIENCE REALTY. TRREB
- C$639,9003 bd3 ba-- sqft1401 Benson St, Innisfil, ON L9S 0C7For SaleMLS ID #N13550658, RE/MAX HALLMARK CHAY REALTY. TRREB
- C$599,9903 bd1 ba-- sqft89 Fairlane Ave, Barrie, ON L9J 0M9For SaleMLS ID #S12931320, CENTURY 21 PERCY FULTON LTD.. TRREB
- C$838,0004 bd3 ba-- sqft22 Prudhoe Ter, Barrie, ON L9J 0L5For SaleMLS ID #S13517240, ROYAL LEPAGE SIGNATURE REALTY. TRREB
- C$819,9994 bd3 ba-- sqft41 Durham Ave, Barrie, ON L9J 0L5For SaleMLS ID #S13468682, CENTURY 21 GREEN REALTY INC.. TRREB
- C$669,9994 bd3 ba-- sqft92 Cunningham Dr, Barrie, ON L4N 8L5For SaleMLS ID #S13040474, CENTURY 21 B.J. ROTH REALTY LTD., BROKERAGE. TRREB
- C$682,0003 bd3 ba-- sqft56 Snelgrove Cres, Barrie, ON L4N 6R6For SaleMLS ID #S13041594, RE/MAX GOLD REALTY INC.. TRREB
- C$619,9003 bd2 ba-- sqft23 Peartree Ct, Barrie, ON L4N 6N7For SaleMLS ID #S13427586, RIGHT AT HOME REALTY INC.. TRREB
- C$599,0003 bd2 ba-- sqft369 Essa Rd #64, Barrie, ON L4N 9C8For SaleMLS ID #S13494902, CENTURY 21 B.J. ROTH REALTY LTD., BROKERAGE. TRREB
- C$669,9983 bd3 ba-- sqft1486 Purchase Pl, Innisfil, ON L0L 1W0For SaleMLS ID #N13249252, NEST SEEKERS INTERNATIONAL REAL ESTATE. TRREB
