$50K IN DESIGNER UPGRADES | STUNNING END-UNIT TOWNHOME Step into luxury with this nearly-new (2-year) masterpiece in the coveted Ventura South Collection. This isn't your standard builder-grade home; with over $50,000 in premium modern upgrades, this 1,650 sq. ft. end-unit feels like a detached executive home.The Highlights: Modern Chef's Kitchen: Bright white cabinetry with under cabinet lighting, Caesarstone countertops, a massive social island, and a chic tile backsplash. Seamless Flow: Upgraded water and damage resistant luxury vinyl flooring throughout (no carpet in sight!), leading to a sun-drenched Great Room. Private Oasis: Walk out to a custom-designed backyard featuring artisanal patio stones and handcrafted flower benches-perfect for summer hosting. The Suite Life: 4 spacious bedrooms, including a primary retreat with his/hers walk-in closets and a spa-like 4-piece ensuite with Caesarstone finishes. Located minutes from Hwy 400, South Barrie GO, and Friday Harbour Resort, you get the perfect balance of commuter convenience and weekend recreation. Move in with total peace of mind thanks to the remaining Tarion Warranty.
Under contract
C$749,999
53 Sagewood Ave, Barrie, ON L9J 0K4
4beds
3baths
Townhouse
Built in ----
2,231 Square Feet Lot
$-- Zestimate®
C$--/sqft
C$-- HOA
What's special
- 51 days |
- 3 |
- 0 |
Zillow last checked:
Listing updated:
Listed by:
HOMELIFE LANDMARK REALTY INC.
Source: TRREB,MLS®#: S13410326 Originating MLS®#: Toronto Regional Real Estate Board
Originating MLS®#: Toronto Regional Real Estate BoardFacts & features
Interior
Bedrooms & bathrooms
- Bedrooms: 4
- Bathrooms: 3
Primary bedroom
- Level: Second
- Dimensions: 3.76 x 3.66
Bedroom 2
- Level: Second
- Dimensions: 2.69 x 3.35
Bedroom 3
- Level: Second
- Dimensions: 2.77 x 3.35
Bedroom 4
- Level: Second
- Dimensions: 2.87 x 2.59
Dining room
- Level: Main
- Dimensions: 2.64 x 3.35
Great room
- Level: Main
- Dimensions: 5.41 x 3.35
Kitchen
- Level: Main
- Dimensions: 2.77 x 3.35
Laundry
- Level: Main
- Dimensions: 2.79 x 1.68
Heating
- Forced Air, Gas
Cooling
- Central Air
Appliances
- Included: Water Heater, Water Softener
Features
- ERV/HRV, Water Meter, Central Vacuum, Floor Drain
- Flooring: Carpet Free
- Basement: Full,Unfinished
- Has fireplace: No
Interior area
- Living area range: 1500-2000 null
Video & virtual tour
Property
Parking
- Total spaces: 3
- Parking features: Private
- Has garage: Yes
Features
- Stories: 2
- Patio & porch: Porch
- Exterior features: Landscaped, Lighting, Paved Yard
- Pool features: None
- Has view: Yes
- View description: City
Lot
- Size: 2,231 Square Feet
- Features: Beach, Golf, Hospital, Lake/Pond, Library, Park
- Topography: Flat
Details
- Additional structures: Fence - Partial
- Parcel number: 587272210
- Other equipment: Sump Pump
Construction
Type & style
- Home type: Townhouse
- Property subtype: Townhouse
Materials
- Brick, Vinyl Siding
- Foundation: Poured Concrete
- Roof: Asphalt Shingle
Utilities & green energy
- Sewer: Sewer
Community & HOA
Community
- Security: Smoke Detector(s), Security Gate
Location
- Region: Barrie
Financial & listing details
- Annual tax amount: C$5,124
- Date on market: 6/6/2026
HOMELIFE LANDMARK REALTY INC.
HOMELIFE LANDMARK REALTY INC.
By pressing Contact Agent, you agree that the real estate professional identified above may call/text you about your search, which may involve use of automated means and pre-recorded/artificial voices. You don't need to consent as a condition of buying any property, goods, or services. Message/data rates may apply. You also agree to our Terms of Use. Zillow does not endorse any real estate professionals. We may share information about your recent and future site activity with your agent to help them understand what you're looking for in a home.
Price history
Price history is unavailable.
Public tax history
Tax history is unavailable.
Climate risks
Neighborhood: Hewitt's
Nearby schools
GreatSchools rating
No schools nearby
We couldn't find any schools near this home.
- C$2,7994 bd3 ba-- sqft41 Sagewood Ave, Barrie, ON L9J0K3For Rent

- C$741,9004 bd3 ba-- sqft46 Sagewood Ave, Barrie, ON L9J0K3New Construction

- C$716,9004 bd3 ba-- sqft44 Sagewood Ave, Barrie, ON L9J0K3New Construction

- C$701,9003 bd3 ba-- sqft38 Sagewood Ave, Barrie, ON L9J0K3New Construction
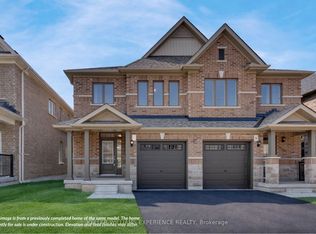
- C$3,0004 bd3 ba-- sqft31 Copperhill Hts, Barrie, ON L9J0K6For Rent
- C$712,5003 bd3 ba1.6k sqft13 Sagewood Ave, Barrie, ON L9J0K8Sold
- C$649,9003 bd3 ba-- sqft86 Sagewood Ave, Barrie, ON L9J0K5New Construction
- C$890,0005 bd3 ba-- sqft46 Copperhill Hts, Barrie, ON L9J0K6For Sale
Similar homes
- C$739,9004 bd3 ba-- sqft239 Country Ln, Barrie, ON L4N 0W2For Sale
 MLS ID #S13563272, HOMELIFE SIGNATURE REALTY. TRREB
 - C$685,0003 bd3 ba-- sqft91 Thrushwood Dr, Barrie, ON L4N 0Z1For Sale
 MLS ID #S13591960, KELLER WILLIAMS EXPERIENCE REALTY. TRREB
 - C$849,9004 bd4 ba-- sqft35 Booth Ln, Barrie, ON L4N 0S4For Sale
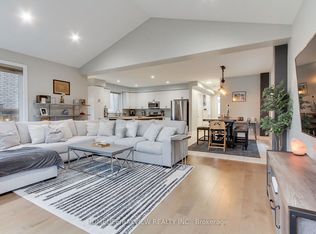 MLS ID #S13460846, HOMELIFE/BAYVIEW REALTY INC.. TRREB
 - C$649,0003 bd3 ba-- sqft131 Gateland Dr, Barrie, ON L9J 0N1New Construction
 MLS ID #S13441418, THE CANADIAN HOME REALTY INC.. TRREB
 - C$799,0003 bd2 ba-- sqft92 Sandringham Dr, Barrie, ON L4M 7J5For SaleMLS ID #S13601698, REMAX YOUR COMMUNITY REALTY. TRREB
- C$799,0004 bd4 ba-- sqft60 Succession Cres, Barrie, ON L4M 7G4For SaleMLS ID #S13215718, SUTTON GROUP INCENTIVE REALTY INC.. TRREB
- C$749,0003 bd2 ba-- sqft115 Succession Cres, Barrie, ON L4M 7G6For SaleMLS ID #S13582348, FIRST CLASS REALTY INC.. TRREB
- C$898,0004 bd3 ba-- sqft28 Gemini Dr, Barrie, ON L9J 0P6For SaleMLS ID #S12836200, KELLER WILLIAMS EMPOWERED REALTY. TRREB
- C$849,9004 bd3 ba-- sqft45 Wheatfield Rd, Barrie, ON L9J 0T5For SaleMLS ID #S13523078, RE/MAX MILLENNIUM REAL ESTATE. TRREB
- C$629,9003 bd3 ba-- sqft25 Robinson St, Barrie, ON L4N 3J1For SaleMLS ID #S13584022, RE/MAX REALTRON REALTY INC.. TRREB
- C$674,0004 bd2 ba-- sqft52 Moir Cres, Barrie, ON L4N 8B2For SaleMLS ID #S13206796, SUTTON GROUP-ADMIRAL REALTY INC.. TRREB
- C$775,0003 bd4 ba-- sqft86 Clapperton St, Barrie, ON L4M 3G2For SaleMLS ID #S13473698, KELLER WILLIAMS EXPERIENCE REALTY. TRREB
- C$729,9003 bd2 ba-- sqft36 Ridgeway Ave, Barrie, ON L4N 5L2For SaleMLS ID #S13513804, RE/MAX HALLMARK REALTY LTD.. TRREB
- C$779,9004 bd3 ba-- sqft228 Wessenger Dr, Barrie, ON L4N 8R4For SaleMLS ID #S13547946, RE/MAX HALLMARK CHAY REALTY. TRREB
- C$639,9993 bd3 ba-- sqft6 Pumpkin Corner Cres, Barrie, ON L9J 0T6For SaleMLS ID #S13127276, HOMELIFE/MIRACLE REALTY LTD. TRREB
- C$850,0002 bd3 ba-- sqft6 Victoria St, Barrie, ON L4N 6G2For SaleMLS ID #S13596694, RE/MAX HALLMARK PEGGY HILL GROUP REALTY. TRREB
- C$749,9005 bd2 ba-- sqft361 Georgian Dr, Barrie, ON L4M 7A2For SaleMLS ID #S13249352, CENTURY 21 B.J. ROTH REALTY LTD., BROKERAGE. TRREB
- C$599,9003 bd4 ba-- sqft376 Blake St Unit 21, Barrie, ON L4M 1L3For SaleMLS ID #S13584546, ROYAL LEPAGE FIRST CONTACT REALTY. TRREB
- C$699,0004 bd4 ba-- sqft90 Brown Bear St, Barrie, ON L9J 0H8For SaleMLS ID #S13479536, CENTURY 21 HERITAGE GROUP LTD.. TRREB
- C$599,9003 bd3 ba-- sqft46 Bates Ct, Barrie, ON L4N 8L8For SaleMLS ID #S13035738, SUTTON GROUP INCENTIVE REALTY INC.. TRREB
