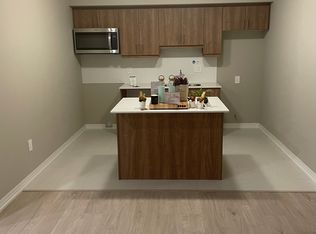
SHOW ANYTIME!!!!!! NO NOTICE REQUIRED!!!!!!! IMAGINE LIVING HERE!!!!! LUNA @ ELEMENTS CONDOMINIUMS! Spacious Solarium Balcony With Retractable Windows, (BBQ's Permitted)!!!! Electric Car Charging Stations! LOCATION!!! LOCATION!!!!! LOCATION!!!! STEPS TO BARRIE'S SOUTH STATION !! Stunning & Spacious 926 Sq. Ft One Bedroom Plus Den With Gorgeous Enclosed Solarium ! Modern Living Space, Flooded With Natural Daylight! Has Air Purification & Water Filtration On Every Floor For Healthier Living. Stylish Laminate Flooring (Carpet Free) 9 Foot Ceilings, Tasteful Centre Island, Quartz Countertops, Ensuite Washer and Dryer, Huge Windows With High End Blinds. Easy Access To A Shared Fitness Room Overlooking The Foyer With A Live Tree In The Centre Of The Space! OutDoor Jogging track With Fitness Stations, Kid's Playground and OutDoor Electric Charging Stations. The Community Also Boasts Nature Inspired Features Like Custom Waterfalls and Fire Elements. Convenient Location With Easy Access To Highway 400, Downtown Toronto, Waterfront Trails, Parks, Park Place Shopping Centre. This Is A Lifestyle Upgrade That You Have Been Waiting For! Plenty Of Visitor Parking! Unit Is Also Accessible!!!!!! See FloorPlan Attached. Available NOW!!!! Building Only 1 Year Old!!!!
For sale
C$499,000
15 Kneeshaw Dr #102, Barrie, ON L9J 0X9
2beds
1baths
Apartment
Built in ----
-- sqft lot
$-- Zestimate®
C$--/sqft
C$388/mo HOA
What's special
Electric car charging stationsGorgeous enclosed solariumTasteful centre islandQuartz countertopsEnsuite washer and dryerOutdoor electric charging stations
- 32 days |
- 2 |
- 0 |
Zillow last checked:
Listing updated:
Listed by:
RIGHT AT HOME REALTY INC.
Source: TRREB,MLS®#: S13581586 Originating MLS®#: Toronto Regional Real Estate Board
Originating MLS®#: Toronto Regional Real Estate BoardFacts & features
Interior
Bedrooms & bathrooms
- Bedrooms: 2
- Bathrooms: 1
Primary bedroom
- Level: Ground
- Dimensions: 3.38 x 2.96
Den
- Level: Ground
- Dimensions: 2.68 x 1.77
Dining room
- Level: Ground
- Dimensions: 7.92 x 3.69
Kitchen
- Level: Ground
- Dimensions: 3.75 x 2.68
Living room
- Level: Ground
- Dimensions: 7.92 x 3.69
Other
- Level: Ground
- Dimensions: 3.81 x 2.74
Heating
- Forced Air, Gas
Cooling
- Central Air
Appliances
- Included: Water Treatment
- Laundry: Ensuite
Features
- Primary Bedroom - Main Floor
- Flooring: Carpet Free
- Basement: None
- Has fireplace: No
Interior area
- Living area range: 900-999 null
Property
Parking
- Total spaces: 1
- Parking features: Surface
- Has garage: Yes
Features
- Exterior features: Enclosed Balcony
- Has view: Yes
- View description: Trees/Woods
- Waterfront features: None
Lot
- Features: Electric Car Charger, Hospital, Park, School, Public Transit, Place Of Worship
- Topography: Flat
Details
- Parcel number: 595160002
- Other equipment: Ventilation System
Construction
Type & style
- Home type: Apartment
- Property subtype: Apartment
Materials
- Stucco (Plaster)
Details
- Builder name: Pratt Homes
Community & HOA
HOA
- Amenities included: BBQs Allowed, Bike Storage, Elevator, Gym, Visitor Parking
- Services included: Common Elements Included, Building Insurance Included
- HOA fee: C$388 monthly
- HOA name: SSCP
Location
- Region: Barrie
Financial & listing details
- Annual tax amount: C$4,000
- Date on market: 7/19/2026
Price history
Price history is unavailable.
Public tax history
Tax history is unavailable.
Climate risks
Neighborhood: Hewitt's
Nearby schools
GreatSchools rating
No schools nearby
We couldn't find any schools near this home.
- C$--3 bd2 ba1.1k sqft15 Kneeshaw Dr #310, Barrie, ON L9J0X9Off Market
- C$2,1001 bd1 ba-- sqft15 Kneeshaw Dr #205, Barrie, ON L9J0X9For Rent

- C$--2 bd2 ba1.2k sqft15 Kneeshaw Dr #15, Barrie, ON L9J0X9Off Market
- C$--2 bd2 ba1.3k sqft15 Kneeshaw Dr #315, Barrie, ON L9J0X9Off Market
- C$--2 bd2 ba900 sqft15 Kneeshaw Dr #401, Barrie, ON L9J0X9Off Market
- C$--1 bd1 ba926 sqft15 Kneeshaw Dr #116, Barrie, ON L9J0X9Off Market
- C$--1 bd1 ba926 sqft15 Kneeshaw Dr #209, Barrie, ON L9J0X9Off Market
- C$--2 bd1 ba1.1k sqft15 Kneeshaw Dr #313, Barrie, ON L9J0X9Off Market
Similar homes
- C$497,0002 bd2 ba-- sqft8 Culinary Ln #204, Barrie, ON L9J 0T2New Construction
 MLS ID #S13671726, RIGHT AT HOME REALTY INC.. TRREB
 - C$499,9003 bd2 ba-- sqft5 Chef Ln #114, Barrie, ON L9J 0J8For Sale
 MLS ID #S13602242, RE/MAX REALTRON REALTY INC.. TRREB
 - C$479,9993 bd2 ba-- sqft5 Chef Ln #512, Barrie, ON L4NFor Sale
 MLS ID #S13671722, COLDWELL BANKER THE REAL ESTATE CENTRE. TRREB
 - C$442,8002 bd1 ba-- sqft4 Spice Way #213, Barrie, ON L9J 0M2For Sale
 MLS ID #S13656322, ROYAL LEPAGE FIRST CONTACT REALTY. TRREB
 - C$549,0003 bd2 ba-- sqft1 Chef Ln #213, Barrie, ON L9J 0T1For SaleMLS ID #S13606798, RE/MAX GOLD REALTY INC.. TRREB
- C$449,9903 bd1 ba-- sqftSumac, Barrie, ON L9J 0M2For SaleMLS ID #S13633648, RIGHT AT HOME REALTY INC.. TRREB
- C$499,9002 bd2 ba-- sqftYonge Station, Barrie, ON L9J 0H1For SaleMLS ID #S13561246, RE/MAX HALLMARK PEGGY HILL GROUP REALTY. TRREB
- C$559,0003 bd2 ba-- sqft10 Culinary Ln #502, Barrie, ON L9J 0K2For SaleMLS ID #S13631716, CENTURY 21 HERITAGE GROUP LTD.. TRREB
- C$549,9003 bd2 ba-- sqft8 Culinary Ln #502, Barrie, ON L9J 0T2For SaleMLS ID #S12948588, CENTURY 21 LEADING EDGE REALTY INC.. TRREB
- C$549,9003 bd2 ba-- sqft1 Chef Ln #401, Barrie, ON L9J 0T1For SaleMLS ID #S13241476, ROYAL STAR REALTY INC.. TRREB
- C$545,0003 bd2 ba-- sqft6 Spice Way #102, Barrie, ON L9J 0J9For SaleMLS ID #S13215374, ROYAL LEPAGE TERREQUITY REALTY. TRREB
- C$429,9002 bd1 ba-- sqft5 Chef Ln #108, Barrie, ON L9J 0J8For SaleMLS ID #S13187916, RIGHT AT HOME REALTY INC.. TRREB
- C$497,0002 bd2 ba-- sqft375 Sea Ray Ave #133, Innisfil, ON L9SFor SaleMLS ID #N13687514, FOREST HILL REAL ESTATE INC.. TRREB
- C$465,0003 bd2 ba-- sqft430 Essa Rd #422, Barrie, ON L9J 0M1For SaleMLS ID #S13579388, RE/MAX METROPOLIS REALTY. TRREB
- C$549,9003 bd2 ba-- sqft300 Essa Rd #501, Barrie, ON L9J 0B9For SaleMLS ID #S13677138, ROYAL LEPAGE FIRST CONTACT REALTY. TRREB
- C$409,0002 bd2 ba-- sqft111 Worsley St #503, Barrie, ON L4M 0J5For SaleMLS ID #S13685568, REAL BROKER ONTARIO LTD.. TRREB
- C$417,0002 bd1 ba-- sqft681 Yonge St #418, Barrie, ON L4N 4E8New ConstructionMLS ID #S13657734, RE/MAX HALLMARK CHAY REALTY. TRREB
- C$569,9003 bd2 ba-- sqft300 Essa Rd E #201, Barrie, ON L9J 0B9For SaleMLS ID #S13607788, KELLER WILLIAMS EXPERIENCE REALTY. TRREB
- C$449,0001 bd1 ba-- sqftNAUTICA, Barrie, ON L4N 6G2For SaleMLS ID #S13682968, RE/MAX HALLMARK PEGGY HILL GROUP REALTY. TRREB
- C$629,9993 bd3 ba-- sqft35 Pumpkin Corner Cres, Barrie, ON L9J 0T5For SaleMLS ID #S13673944, CENTURY 21 B.J. ROTH REALTY LTD., BROKERAGE. TRREB
