
Bright and spacious 5th floor corner unit offering 1267 sqft of well-designed living space, featuring a functional 2 bedroom + den layout and 2 full bathrooms. This end unit provides plenty of natural light and added privacy. Open concept layout with a large kitchen island, perfect for daily living and entertaining. Upgraded gas stove, laminate and tile flooring throughout, and comfortable carpet in bedrooms and den. Enjoy a private west-facing balcony with gas BBQ hookup. Includes 1 indoor parking space and a large locker conveniently located right beside the parking spot.Located on the quiet south side of the building. Close to GO Train, major highways, schools, shopping, and everyday amenities. Building offers excellent amenities including gym, basketball court, children's playground, outdoor BBQ area, visitor parking, and party/meeting room.A fantastic opportunity to live in a convenient and growing community.
For sale
C$549,900
8 Culinary Ln #502, Barrie, ON L9J 0T2
3beds
2baths
Apartment
Built in ----
-- sqft lot
$-- Zestimate®
C$--/sqft
C$614/mo HOA
What's special
Open concept layoutLarge kitchen islandUpgraded gas stove
- 147 days |
- 2 |
- 0 |
Zillow last checked:
Listing updated:
Listed by:
CENTURY 21 LEADING EDGE REALTY INC.
Source: TRREB,MLS®#: S12948588 Originating MLS®#: Toronto Regional Real Estate Board
Originating MLS®#: Toronto Regional Real Estate BoardFacts & features
Interior
Bedrooms & bathrooms
- Bedrooms: 3
- Bathrooms: 2
Primary bedroom
- Level: Main
- Dimensions: 4.26 x 3.52
Bedroom 2
- Level: Main
- Dimensions: 3.51 x 2.97
Bathroom
- Level: Main
- Dimensions: 3.23 x 2.02
Den
- Level: Main
- Dimensions: 3.03 x 2.12
Dining room
- Level: Main
- Dimensions: 3.44 x 2.06
Kitchen
- Level: Main
- Dimensions: 3.44 x 3.22
Laundry
- Level: Main
- Dimensions: 1.45 x 1.01
Living room
- Level: Main
- Dimensions: 4.54 x 4.7
Heating
- Forced Air, Gas
Cooling
- Central Air
Appliances
- Included: Water Heater
- Laundry: In-Suite Laundry
Features
- Basement: None
- Has fireplace: No
Interior area
- Living area range: 1200-1399 null
Property
Parking
- Total spaces: 1
- Parking features: Garage
- Has garage: Yes
Features
- Exterior features: Open Balcony
Details
- Parcel number: 594770770
Construction
Type & style
- Home type: Apartment
- Property subtype: Apartment
Materials
- Metal/Steel Siding, Stucco (Plaster)
Community & HOA
HOA
- Services included: Water Included, Parking Included, Common Elements Included, Building Insurance Included
- HOA fee: C$614 monthly
- HOA name: SCC
Location
- Region: Barrie
Financial & listing details
- Annual tax amount: C$4,955
- Date on market: 4/2/2026
Price history
Price history is unavailable.
Public tax history
Tax history is unavailable.
Climate risks
Neighborhood: Hewitt's
Nearby schools
GreatSchools rating
No schools nearby
We couldn't find any schools near this home.
- C$497,0002 bd2 ba-- sqft8 Culinary Ln #204, Barrie, ON L9J0T2New Construction

- C$--1 bd1 ba760 sqft8 Culinary Ln #609, Barrie, ON L9J0T2Off Market
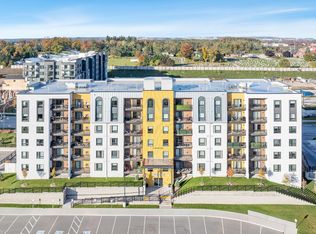
- C$--3 bd2 ba1.2k sqft8 Culinary Ln #102, Barrie, ON L9J0T2Off Market
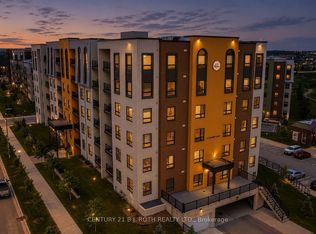
- C$475,0002 bd2 ba-- sqft8 Culinary Ln #604, Barrie, ON L9J0T2For Sale
- C$574,9003 bd2 ba-- sqft8 Culinary Ln #301, Barrie, ON L9J0T2For Sale
- C$529,9002 bd2 ba-- sqft8 Culinary Ln #101, Barrie, ON L9J0T2For Sale
- C$545,0003 bd2 ba-- sqft6 Spice Way #102, Barrie, ON L9J0J9For Sale
- C$--1 bd1 ba760 sqft6 Spice Way #209, Barrie, ON L9J0J9Off Market
Similar homes
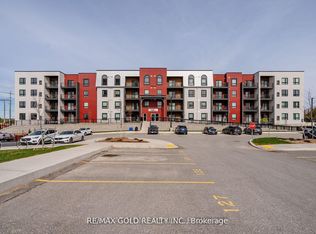
- C$549,0003 bd2 ba-- sqft1 Chef Ln #213, Barrie, ON L9J 0T1For Sale
 MLS ID #S13606798, RE/MAX GOLD REALTY INC.. TRREB
 - C$559,0003 bd2 ba-- sqft10 Culinary Ln #502, Barrie, ON L9J 0K2For Sale
 MLS ID #S13631716, CENTURY 21 HERITAGE GROUP LTD.. TRREB
 - C$549,9003 bd2 ba-- sqft1 Chef Ln #401, Barrie, ON L9J 0T1For Sale
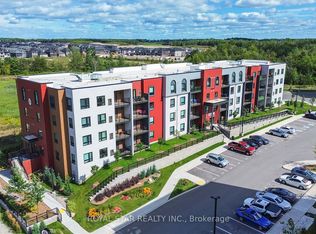 MLS ID #S13241476, ROYAL STAR REALTY INC.. TRREB
 - C$497,0002 bd2 ba-- sqft8 Culinary Ln #204, Barrie, ON L9J 0T2New ConstructionMLS ID #S13671726, RIGHT AT HOME REALTY INC.. TRREB
- C$549,9003 bd2 ba-- sqft4 Spice Way #402, Barrie, ON L9J 0M2For SaleMLS ID #S13135358, FARIS TEAM REAL ESTATE. TRREB
- C$545,0003 bd2 ba-- sqft6 Spice Way #102, Barrie, ON L9J 0J9For SaleMLS ID #S13215374, ROYAL LEPAGE TERREQUITY REALTY. TRREB
- C$475,0002 bd2 ba-- sqft8 Culinary Ln #604, Barrie, ON L9J 0T2For SaleMLS ID #S13643578, CENTURY 21 B.J. ROTH REALTY LTD., BROKERAGE. TRREB
- C$479,9993 bd2 ba-- sqft5 Chef Ln #512, Barrie, ON L4NFor SaleMLS ID #S13671722, COLDWELL BANKER THE REAL ESTATE CENTRE. TRREB
- C$549,9003 bd2 ba-- sqft300 Essa Rd #501, Barrie, ON L9J 0B9For SaleMLS ID #S13677138, ROYAL LEPAGE FIRST CONTACT REALTY. TRREB
- C$499,9003 bd2 ba-- sqft10 Culinary Ln #201, Barrie, ON L9J 0K2For SaleMLS ID #S12816802, CENTURY 21 HERITAGE GROUP LTD.. TRREB
- C$559,9003 bd2 ba-- sqftYonge Station, Barrie, ON L9J 0H1For SaleMLS ID #S13520296, MINCOM NEW CHOICE REALTY LTD.. TRREB
- C$525,0003 bd3 ba-- sqft34 Spry Ln, Barrie, ON L9J 0N6For SaleMLS ID #S13668144, RE/MAX WEST REALTY INC.. TRREB
- C$499,0002 bd1 ba-- sqftLuna at Elements Condominium, Barrie, ON L9J 0X9For SaleMLS ID #S13581586, RIGHT AT HOME REALTY INC.. TRREB
- C$569,9003 bd2 ba-- sqft300 Essa Rd E #201, Barrie, ON L9J 0B9For SaleMLS ID #S13607788, KELLER WILLIAMS EXPERIENCE REALTY. TRREB
- C$442,8002 bd1 ba-- sqft4 Spice Way #213, Barrie, ON L9J 0M2For SaleMLS ID #S13656322, ROYAL LEPAGE FIRST CONTACT REALTY. TRREB
- C$395,0001 bd1 ba-- sqft5 Chef Ln #504, Barrie, ON L9J 0J8For SaleMLS ID #S13711976, ROYAL LEPAGE SIGNATURE REALTY. TRREB
- C$499,0003 bd2 ba-- sqft39 Ferndale Dr S #112, Barrie, ON L4N 5T5For SaleMLS ID #S13705860, RE/MAX HALLMARK PEGGY HILL GROUP REALTY. TRREB
- C$499,9002 bd2 ba-- sqftYonge Station, Barrie, ON L9J 0H1For SaleMLS ID #S13561246, RE/MAX HALLMARK PEGGY HILL GROUP REALTY. TRREB
- C$559,0002 bd2 ba-- sqft415 Sea Ray Ave #G36, Innisfil, ON L9S 0L9For SaleMLS ID #N13712566, THE AGENCY. TRREB
- C$615,0003 bd2 ba-- sqft16 Drake Dr, Barrie, ON L4N 8W3For SaleMLS ID #S13710346, PARKER COULTER REALTY BROKERAGE INC.. TRREB
