Amazing 1st floor condo unit features 1199 sq ft with two bedrooms plus den & two full bathrooms. Open concept floor plan with 9' ceilings, laminate & ceramic flooring throughout (no carpet), 5 appliances, pot lights, in-suite laundry & modern chef style kitchen with quartz counters & tiled backsplash. Accessible features including wider door frames/hallways & accessible light switches. Conveniently located within minutes to GO station, HWY 400, shopping, schools and all other amenities. Comes with "TWO PARKING SPOTS" - 1 Underground & 1 Outdoor! Includes access to community gym! Flexible closing available.
For sale
C$529,900
8 Culinary Ln #101, Barrie, ON L9J 0T2
2beds
2baths
Apartment
Built in ----
-- sqft lot
$-- Zestimate®
C$--/sqft
C$640/mo HOA
What's special
Two bedrooms plus denOpen concept floor planPot lightsIn-suite laundry
- 55 days |
- 0 |
- 0 |
Zillow last checked:
Listing updated:
Listed by:
ROYAL LEPAGE FIRST CONTACT REALTY
Source: TRREB,MLS®#: S13512044 Originating MLS®#: Toronto Regional Real Estate Board
Originating MLS®#: Toronto Regional Real Estate BoardFacts & features
Interior
Bedrooms & bathrooms
- Bedrooms: 2
- Bathrooms: 2
Heating
- Forced Air, Gas
Cooling
- Central Air
Appliances
- Laundry: In-Suite Laundry
Features
- None
- Basement: None
- Has fireplace: No
Interior area
- Living area range: 1000-1199 null
Property
Parking
- Total spaces: 2
- Parking features: Surface
Features
- Exterior features: Open Balcony
Details
- Parcel number: 594770680
Construction
Type & style
- Home type: Apartment
- Property subtype: Apartment
Materials
- Brick, Metal/Steel Siding
Community & HOA
HOA
- Amenities included: BBQs Allowed, Gym
- Services included: Water Included, Building Insurance Included
- HOA fee: C$640 monthly
- HOA name: SSCC
Location
- Region: Barrie
Financial & listing details
- Annual tax amount: C$5,000
- Date on market: 7/2/2026
Price history
Price history is unavailable.
Public tax history
Tax history is unavailable.
Climate risks
Neighborhood: Hewitt's
Nearby schools
GreatSchools rating
No schools nearby
We couldn't find any schools near this home.
- C$497,0002 bd2 ba-- sqft8 Culinary Ln #204, Barrie, ON L9J0T2New Construction

- C$--1 bd1 ba760 sqft8 Culinary Ln #609, Barrie, ON L9J0T2Off Market

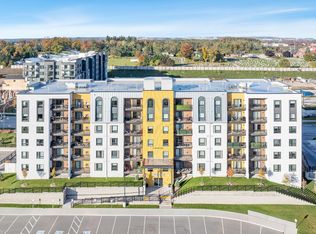
- C$--3 bd2 ba1.2k sqft8 Culinary Ln #102, Barrie, ON L9J0T2Off Market
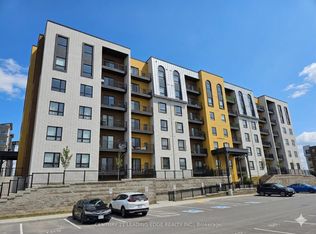
- C$549,9003 bd2 ba-- sqft8 Culinary Ln #502, Barrie, ON L9J0T2For Sale
- C$475,0002 bd2 ba-- sqft8 Culinary Ln #604, Barrie, ON L9J0T2For Sale
- C$574,9003 bd2 ba-- sqft8 Culinary Ln #301, Barrie, ON L9J0T2For Sale
- C$545,0003 bd2 ba-- sqft6 Spice Way #102, Barrie, ON L9J0J9For Sale
- C$--1 bd1 ba760 sqft6 Spice Way #209, Barrie, ON L9J0J9Off Market
Similar homes
- C$497,0002 bd2 ba-- sqft8 Culinary Ln #204, Barrie, ON L9J 0T2New ConstructionMLS ID #S13671726, RIGHT AT HOME REALTY INC.. TRREB
- C$574,9003 bd2 ba-- sqft8 Culinary Ln #301, Barrie, ON L9J 0T2For Sale
 MLS ID #S13699052, INTERNATIONAL REALTY FIRM, INC.. TRREB
 - C$539,9903 bd2 ba-- sqftSumac, Barrie, ON L9J 0M2For Sale
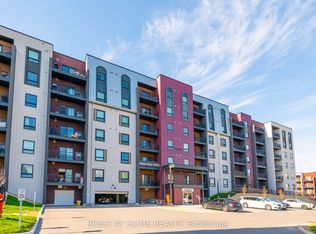 MLS ID #S13696298, RIGHT AT HOME REALTY INC.. TRREB
 - C$475,0002 bd2 ba-- sqft8 Culinary Ln #604, Barrie, ON L9J 0T2For Sale
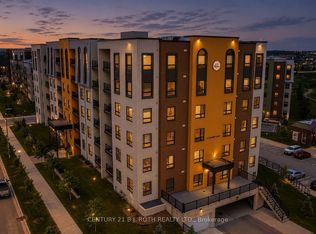 MLS ID #S13643578, CENTURY 21 B.J. ROTH REALTY LTD., BROKERAGE. TRREB
 - C$549,9003 bd2 ba-- sqft8 Culinary Ln #502, Barrie, ON L9J 0T2For SaleMLS ID #S12948588, CENTURY 21 LEADING EDGE REALTY INC.. TRREB
- C$559,0003 bd2 ba-- sqft10 Culinary Ln #502, Barrie, ON L9J 0K2For SaleMLS ID #S13631716, CENTURY 21 HERITAGE GROUP LTD.. TRREB
- C$549,0003 bd2 ba-- sqft1 Chef Ln #213, Barrie, ON L9J 0T1For SaleMLS ID #S13606798, RE/MAX GOLD REALTY INC.. TRREB
- C$499,9003 bd2 ba-- sqft5 Chef Ln #114, Barrie, ON L9J 0J8For SaleMLS ID #S13602242, RE/MAX REALTRON REALTY INC.. TRREB
- C$529,9993 bd2 ba-- sqft51 Fairlane Ave, Barrie, ON L9J 0N1For SaleMLS ID #S13706386, RE/MAX NOBLECORP REAL ESTATE. TRREB
- C$545,0003 bd2 ba-- sqft6 Spice Way #102, Barrie, ON L9J 0J9For SaleMLS ID #S13215374, ROYAL LEPAGE TERREQUITY REALTY. TRREB
- C$549,9003 bd2 ba-- sqft1 Chef Ln #401, Barrie, ON L9J 0T1For SaleMLS ID #S13241476, ROYAL STAR REALTY INC.. TRREB
- C$499,9902 bd1 ba-- sqft1 Chef Ln #205, Barrie, ON L9J 0T1For SaleMLS ID #S13627396, VALERY REAL ESTATE INC.. TRREB
- C$499,0002 bd1 ba-- sqftLuna at Elements Condominium, Barrie, ON L9J 0X9For SaleMLS ID #S13581586, RIGHT AT HOME REALTY INC.. TRREB
- C$549,9003 bd2 ba-- sqft4 Spice Way #402, Barrie, ON L9J 0M2For SaleMLS ID #S13135358, FARIS TEAM REAL ESTATE. TRREB
- C$479,9993 bd2 ba-- sqft5 Chef Ln #512, Barrie, ON L4NFor SaleMLS ID #S13671722, COLDWELL BANKER THE REAL ESTATE CENTRE. TRREB
- C$499,9003 bd2 ba-- sqft10 Culinary Ln #201, Barrie, ON L9J 0K2For SaleMLS ID #S12816802, CENTURY 21 HERITAGE GROUP LTD.. TRREB
- C$568,0005 bd3 ba-- sqft50 Hay Ln, Barrie, ON L9J 0T6For SaleMLS ID #S13703102, RIGHT AT HOME REALTY INC.. TRREB
- C$525,0003 bd3 ba-- sqft34 Spry Ln, Barrie, ON L9J 0N6For SaleMLS ID #S13668144, RE/MAX WEST REALTY INC.. TRREB
- C$528,8003 bd3 ba-- sqft35 Wagon Ln, Barrie, ON L9J 0V4For SaleMLS ID #S13672310, iCloud Realty Ltd.. TRREB
- C$499,9002 bd2 ba-- sqftYonge Station, Barrie, ON L9J 0H1For SaleMLS ID #S13561246, RE/MAX HALLMARK PEGGY HILL GROUP REALTY. TRREB
