
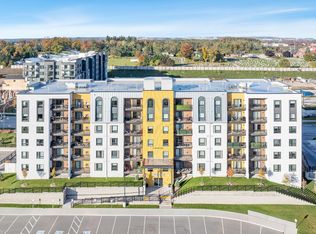
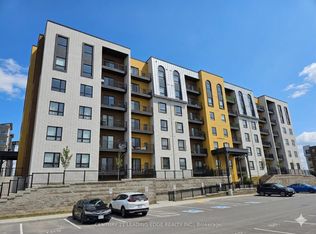
2 bed 2 bath Corner unit with an open concept layout, Chefs Kitchen with Granite countertops and Ceramic Backsplash, SS appliances, Amenities: Community Gym, Party Room, Wine Room, Kitchen Library, Outdoor Yoga, Basketball Court, Playground. Location: South East Barrie, Next to the GO Station, All Shopping Needs, Schools and HWY 400
New construction
C$397,000
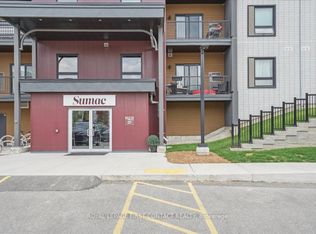
8 Culinary Ln #204, Barrie, ON L9J 0T2
2beds
2baths
Apartment
Built in ----
-- sqft lot
$-- Zestimate®
C$--/sqft
C$566/mo HOA
What's special
Open concept layoutCeramic backsplashSs appliances
- 12 days
- 7
- 0
Zillow last checked:
Listing updated:
Listed by:
RIGHT AT HOME REALTY INC.
Source: TRREB,MLS®#: S13794072 Originating MLS®#: Toronto Regional Real Estate Board
Originating MLS®#: Toronto Regional Real Estate BoardFacts & features
Interior
Bedrooms & bathrooms
- Bedrooms: 2
- Bathrooms: 2
Primary bedroom
- Description: Primary Bedroom
- Level: Flat
- Area: 12.58 Square Meters
- Area source: Other
- Dimensions: 3.87 x 3.25
Bedroom 2
- Description: Bedroom 2
- Level: Flat
- Area: 12.05 Square Meters
- Area source: Other
- Dimensions: 3.30 x 3.65
Great room
- Description: Great Room
- Level: Flat
- Area: 19.51 Square Meters
- Area source: Other
- Dimensions: 4.57 x 4.27
Kitchen
- Description: Kitchen
- Level: Flat
- Area: 13.92 Square Meters
- Area source: Other
- Dimensions: 4.27 x 3.26
Heating
- Forced Air, Gas
Cooling
- Central Air
Appliances
- Laundry: Ensuite
Features
- Basement: None
- Has fireplace: No
Interior area
- Living area range: 1000-1199 null
Property
Parking
- Total spaces: 1
- Parking features: Underground, Garage Door Opener
- Has attached garage: Yes
Features
- Exterior features: Open Balcony
Lot
- Features: Greenbelt/Conservation, Park, Place Of Worship, Public Transit, School
Details
- Parcel number: 594770736
Construction
Type & style
- Home type: Apartment
- Property subtype: Apartment
- Attached to another structure: Yes
Materials
- Brick, Concrete
Condition
- New Construction
- New construction: Yes
Community & HOA
HOA
- Amenities included: BBQs Allowed, Exercise Room, Gym, Visitor Parking
- Services included: Water Included, Common Elements Included, Building Insurance Included
- HOA fee: C$566 monthly
- HOA name: SSCC
Location
- Region: Barrie
Financial & listing details
- Annual tax amount: C$4,182
- Date on market: 9/16/2026
Price history
Price history is unavailable.
Public tax history
Tax history is unavailable.
Climate risks
Neighborhood: Hewitt's
Nearby schools
GreatSchools rating
No schools nearby
We couldn't find any schools near this home.
Similar homes
- C$455,0002 bd2 ba-- sqft8 Culinary Ln #604, Barrie, ON L9J 0T2For Sale
 MLS ID #S13827900, CENTURY 21 B.J. ROTH REALTY LTD., BROKERAGE. TRREB
 - C$424,9993 bd1 ba-- sqftSumac, Barrie, ON L9J 0M2For Sale
 MLS ID #S13633648, RIGHT AT HOME REALTY INC.. TRREB
 - C$395,0001 bd1 ba-- sqft5 Chef Ln #504, Barrie, ON L9J 0J8For Sale
 MLS ID #S13711976, ROYAL LEPAGE SIGNATURE REALTY. TRREB
 - C$442,8002 bd1 ba-- sqft4 Spice Way #213, Barrie, ON L9J 0M2For Sale
 MLS ID #S13656322, ROYAL LEPAGE FIRST CONTACT REALTY. TRREB
