Welcome To 336 Col. Phillips Dr. Where Functionality Meets Convenience! This Stunning 4+1 Bedroom & 4 Bathroom Detached Home Backs onto a Park in the Heart of Shelburne! The Nice Sized Lot Is Easily Accessible To Schools, Shopping, And Parks. The Bedrooms Are Good Size With Lots Of Natural Light. The Main Floor Layout Has A Nice Flow And Shows Well With An Open Concept Family Room. Exterior of the Home Is Beautifully Landscaped With Interlocking Walkway and Driveway. The Basement Is Professionally Finished And Has Potential To Be Used As An In-Law Suite. This House Is Perfect For A Large Family! The Potential Is Endless. Make An Offer, Seller Is Motivated!
For sale
C$699,000
336 Col Phillips Dr, Shelburne, ON L9V 3W1
5beds
4baths
Single Family Residence
Built in ----
4,215 Square Feet Lot
$-- Zestimate®
C$--/sqft
C$-- HOA
What's special
Backs onto a parkNice sized lotOpen concept family roomInterlocking walkway and driveway
- 4 hours
- 0
- 0
Zillow last checked:
Listing updated:
Listed by:
HOMELIFE/MIRACLE REALTY LTD
Source: TRREB,MLS®#: X14183272 Originating MLS®#: Toronto Regional Real Estate Board
Facts & features
Interior
Bedrooms & bathrooms
- Bedrooms: 5
- Bathrooms: 4
Primary bedroom
- Level: Second
- Dimensions: 4.2 x 4.1
Bedroom 2
- Level: Second
- Dimensions: 2.95 x 2.9
Bedroom 3
- Level: Second
- Dimensions: 3.25 x 2.9
Bedroom 4
- Level: Second
- Dimensions: 3.7 x 2.9
Breakfast
- Level: Main
- Dimensions: 4.1 x 3
Great room
- Level: Main
- Dimensions: 5.6 x 2.75
Kitchen
- Level: Main
- Dimensions: 4.1 x 3
Living room
- Level: Main
- Dimensions: 3.05 x 2.85
Heating
- Forced Air, Gas
Cooling
- Central Air
Features
- Basement: Finished
- Has fireplace: Yes
Interior area
- Living area range: 1500-2000 null
Property
Parking
- Total spaces: 2
- Parking features: Private
- Has garage: Yes
Features
- Stories: 2
- Pool features: None
Lot
- Size: 4,215 Square Feet
Details
- Parcel number: 341330795
- Other equipment: Sump Pump
Construction
Type & style
- Home type: SingleFamily
- Property subtype: Single Family Residence
Materials
- Aluminum Siding
- Foundation: Concrete
- Roof: Shingle
Utilities & green energy
- Sewer: Sewer
Community & HOA
Location
- Region: Shelburne
Financial & listing details
- Annual tax amount: C$4,830
- Date on market: 11/16/2026
Price history
Price history is unavailable.
Public tax history
Tax history is unavailable.
Climate risks
Neighborhood: L9V
Nearby schools
GreatSchools rating
No schools nearby
We couldn't find any schools near this home.
Similar homes
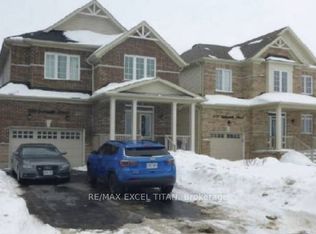
- C$679,0005 bd4 ba-- sqft721 Cook Cres, Shelburne, ON L9V 3V2For Sale
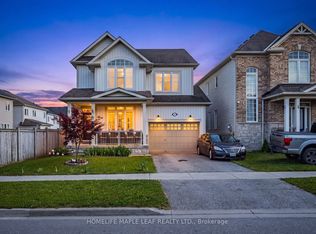 MLS ID #X14130954, HOMELIFE MAPLE LEAF REALTY LTD.. TRREB
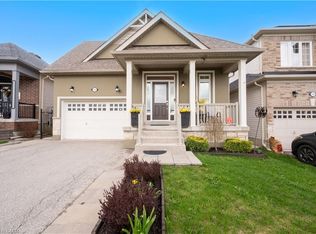
- C$675,0003 bd2 ba-- sqft477 Fiddle Park Ln, Shelburne, ON L9V 3C9For Sale
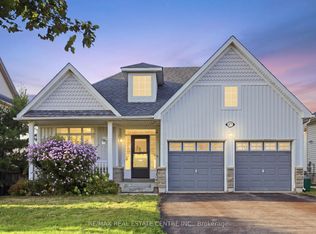 MLS ID #X14153420, RE/MAX REAL ESTATE CENTRE INC.. TRREB
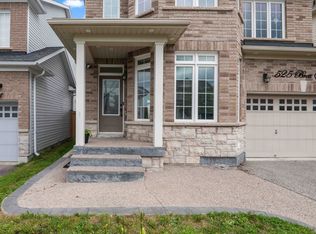
- C$849,0006 bd5 ba-- sqft417 Tansley St, Shelburne, ON L9V 2S6For Sale
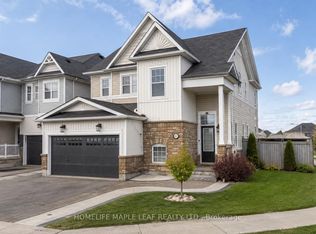 MLS ID #X14181526, HOMELIFE MAPLE LEAF REALTY LTD.. TRREB
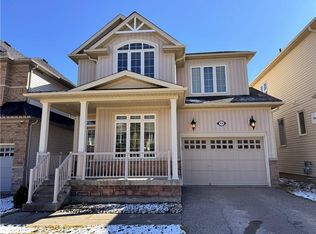
- C$699,9004 bd2 ba-- sqft716 Russel Ct, Shelburne, ON L9V 3P4For Sale
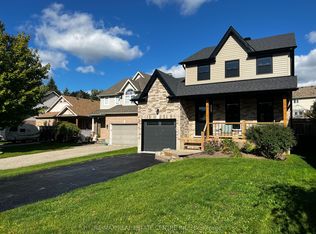 MLS ID #X13693380, RE/MAX REAL ESTATE CENTRE INC.. TRREB
