Estate-sized lot. Mature Trees. Endless possibilities. Welcome to 113 Birch Grove. Set on an impressive .62-acre lot with 152 feet of frontage, this spacious five-level side split offers approx. 2,800 sq. ft. of finished living space in one of Shelburne's most cherished neighbourhoods. A quiet, established community known for its generous estate-sized lots, towering mature trees and welcoming atmosphere, this is a true hidden gem just minutes from the conveniences of town, schools, the recreation centre, parks and ATV/snowmobile trails. Proudly cherished by the same family for years, the home is thoughtfully maintained and solidly built, with a functional layout offering plenty of room for a growing family to gather, celebrate and create lasting memories. The spacious family room features a gas fireplace, while the stone exterior adds timeless character and curb appeal. The oversized garage offers room for three cars, plus plenty of additional storage and convenient access to the main and lower levels. The fully fenced backyard provides exceptional space for children, pets and outdoor enjoyment, with ample room for a pool, gardening and entertaining. Enjoy the welcoming front porch, mature sugar maples, low-maintenance perennial gardens and oversized deck, all surrounded by beautiful greenery and privacy. A natural gas BBQ hookup makes outdoor entertaining easy, while ample parking provides plenty of room for family and guests, including an RV, trailer or other recreational vehicles. With no through traffic and no sidewalks, this is a neighbourhood where evening strolls, dog walking and friendly conversations with neighbours are part of everyday life. Offering quality construction, generous space, a remarkable lot and an exceptional location, this is a wonderful opportunity to put down roots and make this special home your own.
For sale
C$1,119,000
113 Birch Grv, Shelburne, ON L9V 2W3
3beds
3baths
Single Family Residence
Built in ----
0 Square Feet Lot
$-- Zestimate®
C$--/sqft
C$-- HOA
What's special
Estate-sized lotSpacious five-level side splitGenerous estate-sized lotsTowering mature treesSpacious family roomGas fireplacePlenty of additional storage
- 1 day
- 2
- 0
Zillow last checked:
Listing updated:
Listed by:
ROYAL LEPAGE RCR REALTY
Source: TRREB,MLS®#: X13854906 Originating MLS®#: Toronto Regional Real Estate Board
Originating MLS®#: Toronto Regional Real Estate BoardFacts & features
Interior
Bedrooms & bathrooms
- Bedrooms: 3
- Bathrooms: 3
Primary bedroom
- Level: Upper
- Dimensions: 3.6 x 4.17
Bedroom 2
- Level: Upper
- Dimensions: 3.5 x 3.21
Bedroom 3
- Level: Upper
- Dimensions: 3.49 x 3.27
Breakfast
- Level: Main
- Dimensions: 3.57 x 1.62
Dining room
- Level: Main
- Dimensions: 3.67 x 3.32
Family room
- Level: In Between
- Dimensions: 7 x 7.7
Foyer
- Level: In Between
- Dimensions: 2.26 x 5.05
Kitchen
- Level: Main
- Dimensions: 3.57 x 3.61
Laundry
- Level: In Between
- Dimensions: 1.82 x 1.72
Living room
- Level: Main
- Dimensions: 3.35 x 5.63
Other
- Level: Lower
- Dimensions: 3.19 x 2.21
Recreation
- Level: Lower
- Dimensions: 6.79 x 8.56
Utility room
- Level: Basement
- Dimensions: 11.03 x 8.61
Heating
- Forced Air, Gas
Cooling
- None
Appliances
- Included: Water Heater Owned, Water Purifier, Water Softener, Water Treatment
Features
- Central Vacuum, In-Law Capability, Other, Storage
- Basement: Unfinished,Walk-Up Access,Separate Entrance
- Has fireplace: Yes
- Fireplace features: Natural Gas, Family Room
Interior area
- Living area range: 2000-2500 null
Property
Parking
- Total spaces: 13
- Parking features: Circular Driveway, Private
- Has garage: Yes
Features
- Patio & porch: Deck, Porch
- Exterior features: Year Round Living, Privacy
- Pool features: None
- Waterfront features: None
Lot
- Size: 0 Square Feet
- Features: Fenced Yard, Sloping, Wooded/Treed, School, Rec./Commun.Centre, Park, Rectangular Lot
- Topography: Sloping
Details
- Parcel number: 341330076
- Other equipment: Air Exchanger
Construction
Type & style
- Home type: SingleFamily
- Property subtype: Single Family Residence
Materials
- Stone
- Foundation: Block
- Roof: Asphalt Shingle
Utilities & green energy
- Sewer: Septic
Community & HOA
Location
- Region: Shelburne
Financial & listing details
- Annual tax amount: C$6,510
- Date on market: 10/2/2026
Price history
Price history is unavailable.
Public tax history
Tax history is unavailable.
Climate risks
Neighborhood: L9V
Nearby schools
GreatSchools rating
No schools nearby
We couldn't find any schools near this home.
Similar homes
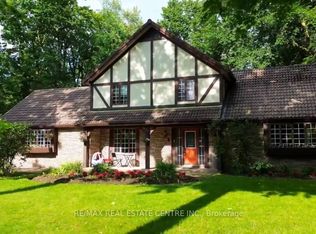
- C$989,6545 bd3 ba-- sqft101 Birch Grv, Shelburne, ON L9V 2W3For Sale
 MLS ID #X13145956, CENTURY 21 MILLENNIUM INC.. TRREB
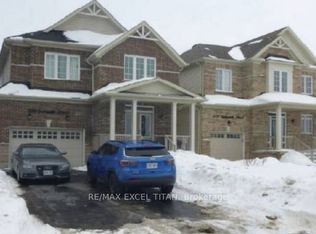
 - C$1,099,9993 bd2 ba2.1k sqft375729 6th Line, Amaranth, ON L9V 1K9For Sale
 MLS ID #40867008, Tony Johal, Broker, RE/MAX TWIN CITY REALTY INC.. ITSO
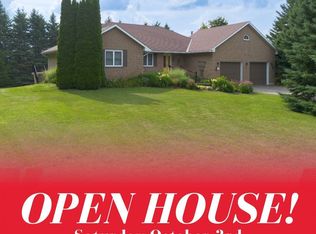
 - C$999,9994 bd3 ba-- sqft476210 3rd Line, Melancthon, ON L9V 1T3For Sale
 MLS ID #X13604620, RE/MAX REAL ESTATE CENTRE INC.. TRREB
 - C$1,149,9005 bd3 ba-- sqft516490 County Road 124, Melancthon, ON L9V 1V3For Sale
 MLS ID #X13477646, COLDWELL BANKER THE REAL ESTATE CENTRE. TRREB
