EVERYTHING YOU NEED AND WANT! Set on the largest and most desirable lot in the subdivision, backing onto picturesque open land with no rear neighbours, this exceptional turnkey residence offers 3,225 sq. ft. of beautifully finished living space, an expansive backyard, and outstanding versatility. The spacious, open-concept floor plan features generous principal rooms, high ceilings, and high-end custom finishes throughout. At the heart of the home is a custom kitchen featuring premium cabinetry, a walk-in pantry, and a dedicated bar fridge, flowing seamlessly into an inviting living room with a gas fireplace, custom built-ins, and integrated sound system. A dedicated main-floor office provides an ideal work-from-home setting, while the upper level offers spacious bedrooms and the convenience of second-floor laundry. A separate entrance to the lower level (additional 1500 sqft) presents excellent potential for rental income, an in-law suite, or multigenerational living, complemented by a walkout providing direct access to the backyard. The extraordinary lot offers ample room for a future pool, cabana, outdoor kitchen, and expansive entertaining areas, all surrounded by the privacy of an unobstructed rear setting. A rare opportunity to own a meticulously finished home offering exceptional interior space, flexible living arrangements, and a lot that truly sets it apart.
For sale
C$1,169,000
737 Gilmour Cres, Shelburne, ON L9V 3X3
4beds
4baths
Single Family Residence
Built in ----
3,813 Square Feet Lot
$-- Zestimate®
C$--/sqft
C$-- HOA
What's special
Expansive backyardSpacious open-concept floor planGenerous principal roomsHigh ceilingsHigh-end custom finishes throughoutWalk-in pantryDedicated bar fridge
- 4 hours
- 0
- 0
Zillow last checked:
Listing updated:
Listed by:
RE/MAX EXPERTS
Source: TRREB,MLS®#: X14183216 Originating MLS®#: Toronto Regional Real Estate Board
Facts & features
Interior
Bedrooms & bathrooms
- Bedrooms: 4
- Bathrooms: 4
Heating
- Forced Air, Gas
Cooling
- Central Air
Appliances
- Included: Bar Fridge, Water Softener, Water Heater
Features
- Rough-In Bath, Central Vacuum, ERV/HRV, Storage
- Flooring: Carpet Free, Brick & Beam
- Basement: Unfinished,Walk-Out Access,Separate Entrance
- Has fireplace: Yes
- Fireplace features: Natural Gas
Interior area
- Living area range: 3000-3500 null
Property
Parking
- Total spaces: 6
- Parking features: Private, Garage Door Opener
- Has garage: Yes
Features
- Stories: 2
- Patio & porch: Deck
- Exterior features: Backs On Green Belt, Year Round Living, Privacy
- Pool features: None
- Has view: Yes
- View description: Park/Greenbelt, Pond, Trees/Woods, Clear, Pasture
- Has water view: Yes
- Water view: Pond
Lot
- Size: 3,813 Square Feet
- Features: Golf, Library, Place Of Worship, Ravine, School, Rec./Commun.Centre, Irregular Lot
- Topography: Flat
Details
- Parcel number: 341320186
- Other equipment: Air Exchanger, Sump Pump
Construction
Type & style
- Home type: SingleFamily
- Property subtype: Single Family Residence
Materials
- Brick
- Foundation: Poured Concrete
- Roof: Asphalt Shingle
Utilities & green energy
- Sewer: Sewer
Community & HOA
Community
- Security: Alarm System, Monitored, Carbon Monoxide Detector(s), Smoke Detector(s)
Location
- Region: Shelburne
Financial & listing details
- Annual tax amount: C$7,108
- Date on market: 11/16/2026
Price history
Price history is unavailable.
Public tax history
Tax history is unavailable.
Climate risks
Neighborhood: L9V
Nearby schools
GreatSchools rating
No schools nearby
We couldn't find any schools near this home.
Similar homes
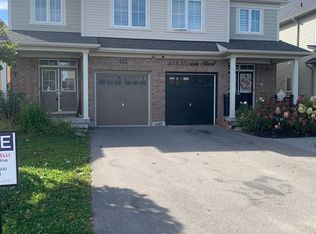
- C$1,099,9994 bd4 ba-- sqft733 Gilmour Cres W, Shelburne, ON L9V 3X3For Sale
 MLS ID #X13792512, ROYAL LEPAGE CREDIT VALLEY REAL ESTATE. TRREB
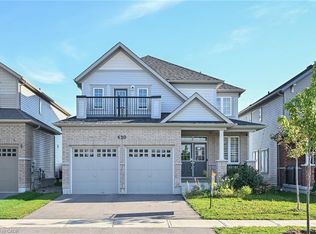
- C$1,149,0005 bd3 ba-- sqft14 Devonleigh Dr, Amaranth, ON L9V 3J3For Sale
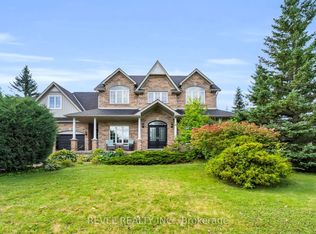 MLS ID #X13847098, REVEL REALTY INC.. TRREB
- C$1,099,9994 bd3 ba-- sqft555706 Mono Amaranth Line, Amaranth, ON L9V 1L9For Sale
 MLS ID #X14100840, REVEL REALTY INC.. TRREB
- C$824,9004 bd4 ba-- sqft677 McMullen St, Shelburne, ON L9V 3X5For Sale
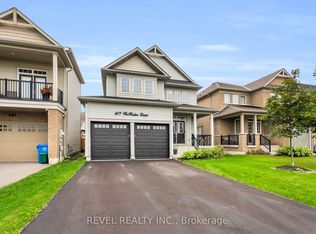 MLS ID #X13736510, REVEL REALTY INC.. TRREB
