Bright, beautifully maintained 4 bedroom, 3 bathroom end unit townhome with double front doors. Room for the whole family and a layout designed for everyday convenience. The office is perfect for working from home, and the master bedroom offers two walk in closets and ensuite. You'll love the upper level laundry room. Direct entry from the garage into the house. As an end unit you get extra light, along with a home that checks all the boxes for comfortable family living. Outside, enjoy a fully fenced backyard with a deck perfect for relaxing or entertaining.
For sale
C$629,999
147 Clark St, Shelburne, ON L9V 3X2
4beds
3baths
Townhouse
Built in ----
2,799 Square Feet Lot
$-- Zestimate®
C$--/sqft
C$-- HOA
What's special
Upper level laundry room
- 5 hours
- 0
- 0
Zillow last checked:
Listing updated:
Listed by:
REAL BROKER ONTARIO LTD.
Source: TRREB,MLS®#: X14147652 Originating MLS®#: Toronto Regional Real Estate Board
Facts & features
Interior
Bedrooms & bathrooms
- Bedrooms: 4
- Bathrooms: 3
Bedroom 2
- Level: Upper
- Dimensions: 2.47 x 3.17
Bedroom 4
- Level: Basement
- Dimensions: 3.6 x 5.21
Family room
- Level: Main
- Dimensions: 3.35 x 3.65
Kitchen
- Level: Main
- Dimensions: 2.47 x 3.05
Laundry
- Level: Upper
- Dimensions: 2.53 x 1.68
Living room
- Level: Main
- Dimensions: 3.08 x 5.46
Office
- Level: Upper
- Dimensions: 2 x 1.83
Heating
- Forced Air, Gas
Cooling
- Central Air
Appliances
- Included: Instant Hot Water, Water Softener
Features
- Basement: Partially Finished
- Has fireplace: No
Interior area
- Living area range: 1500-2000 null
Property
Parking
- Total spaces: 3
- Parking features: Garage
- Has garage: Yes
Features
- Stories: 2
- Pool features: None
Lot
- Size: 2,799 Square Feet
Details
- Parcel number: 341320350
Construction
Type & style
- Home type: Townhouse
- Property subtype: Townhouse
Materials
- Brick, Vinyl Siding
- Foundation: Poured Concrete
- Roof: Asphalt Shingle
Utilities & green energy
- Sewer: Sewer
Community & HOA
Location
- Region: Shelburne
Financial & listing details
- Annual tax amount: C$4,798
- Date on market: 11/4/2026
Price history
Price history is unavailable.
Public tax history
Tax history is unavailable.
Climate risks
Neighborhood: L9V
Nearby schools
GreatSchools rating
No schools nearby
We couldn't find any schools near this home.


Similar homes
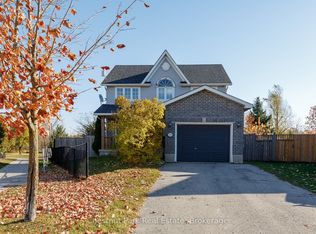
- C$649,9004 bd4 ba-- sqft239 Franklyn St, Shelburne, ON L9V 3C4For Sale
 MLS ID #X14138558, Chestnut Park Real Estate. TRREB
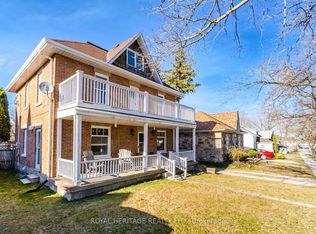
- C$619,0004 bd3 ba-- sqft414 Main St E, Shelburne, ON L9V 2Y9For Sale
 MLS ID #X14148982, ROYAL HERITAGE REALTY LTD.. TRREB
- C$619,9004 bd3 ba-- sqft150 Winters Way, Shelburne, ON L9V 3Y1New Construction
 MLS ID #X13652758, CENTURY 21 GREEN REALTY INC.. TRREB
- C$625,0004 bd3 ba-- sqft506 Brooks St, Shelburne, ON L9V 3X4For Sale
 MLS ID #X13731842, CENTURY 21 RED STAR REALTY INC.. TRREB
