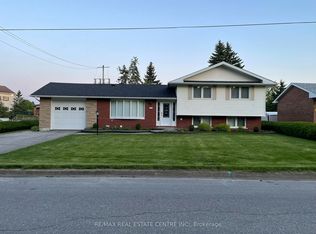
Behind its modest façade lies a beautiful home showcasing exquisite finishes and quality upgrades thruout. An attractive new front walkway (Sept 2026) welcomes you into this well-designed bungalow, where an open-concept layout and neutral décor provide an appealing atmosphere. The gorgeous grey-toned kitchen has quartz countertops, easy-care vinyl plank flooring and an impressive appliance selection. The family chef will appreciate the professional-style six-burner gas range, double fridge and centre island. Open to the breakfast area, the kitchen overlooks the living room, with a half wall providing subtle separation. A large arched window and gas fireplace add warmth and character to this comfortable space. From the breakfast area, step outside to a lovely stone patio complete with fire pit and freestanding BBQ. Fencing and mature, dense hedging create a wonderfully private outdoor retreat. Three bedrooms are located on the main floor, including a lovely primary bedroom with a newly completed ensuite bathroom. Continuing the home's neutral colour palette, this stylish bathroom features a quartz extra-long vanity with undermount sink and a spacious, beautifully appointed shower with all desired bells & whistles. The main bathroom offers crisp white fixtures and a classic pedestal sink. Both bathrooms feature the ultimate in comfort and luxury: Toto Washlets with electronic bidet seats, built-in warm-water reservoirs and heated seats. Wood stairs lead to the lower-level family room, where a wood-burning fireplace and easy-care ceramic flooring create another space to relax. French doors separate the family rm from a roomy laundry & utility area, with additional workshop and storage spaces adjacent.This beautifully finished, all-on-one-level bungalow offers an exceptional combination of style, comfort and convenience. Ideal for a couple or small family, it is sure to impress even the most discerning buyer. A must-see to truly appreciate all this home has to offer!
For sale
C$785,000
628 Cedar St, Shelburne, ON L9V 2W6
3beds
2baths
Single Family Residence
Built in ----
6,521 Square Feet Lot
$-- Zestimate®
C$--/sqft
C$-- HOA
What's special
Open-concept layoutGorgeous grey-toned kitchenQuartz countertopsEasy-care vinyl plank flooringImpressive appliance selectionProfessional-style six-burner gas rangeDouble fridge
- 18 minutes
- 0
- 0
Zillow last checked:
Listing updated:
Listed by:
ROYAL LEPAGE RCR REALTY
Source: TRREB,MLS®#: X14179114 Originating MLS®#: Toronto Regional Real Estate Board
Facts & features
Interior
Bedrooms & bathrooms
- Bedrooms: 3
- Bathrooms: 2
Heating
- Forced Air, Gas
Cooling
- None
Appliances
- Included: Water Heater Owned, Disposal
Features
- Primary Bedroom - Main Floor
- Basement: Partially Finished
- Has fireplace: Yes
- Fireplace features: Natural Gas, Wood Burning
Interior area
- Living area range: 1100-1500 null
Video & virtual tour
Property
Parking
- Total spaces: 4
- Parking features: Private, Garage Door Opener
- Has garage: Yes
Features
- Patio & porch: Patio, Porch
- Exterior features: Built-In-BBQ
- Pool features: None
Lot
- Size: 6,521 Square Feet
- Features: Park, School, Irregular Lot
Details
- Parcel number: 341330473
- Other equipment: Ventilation System
Construction
Type & style
- Home type: SingleFamily
- Architectural style: Bungalow
- Property subtype: Single Family Residence
Materials
- Brick, Vinyl Siding
- Foundation: Poured Concrete
- Roof: Shingle
Utilities & green energy
- Sewer: Sewer
Community & HOA
Location
- Region: Shelburne
Financial & listing details
- Tax assessed value: C$285,000
- Annual tax amount: C$4,109
- Date on market: 11/13/2026
Price history
Price history is unavailable.
Public tax history
Tax history is unavailable.
Climate risks
Neighborhood: L9V
Nearby schools
GreatSchools rating
No schools nearby
We couldn't find any schools near this home.
Similar homes
- C$829,0006 bd4 ba-- sqft318 Wallace St, Shelburne, ON L9V 2S2For Sale
 MLS ID #X14174772, HOMELIFE MAPLE LEAF REALTY LTD.. TRREB
- C$829,5004 bd4 ba-- sqft420 Henderson Way, Shelburne, ON L9V 3X4For Sale
 MLS ID #X14168620, CENTURY 21 RED STAR REALTY INC.. TRREB
- C$720,0004 bd3 ba-- sqft624 Cedar St W, Shelburne, ON L9V 2W6For Sale
 MLS ID #X13767382, The Richie Group Inc.. TRREB
- C$769,9004 bd3 ba-- sqft127 Centre St, Shelburne, ON L9V 2Y4For Sale
 MLS ID #X14117748, RE/MAX REAL ESTATE CENTRE INC.. TRREB
