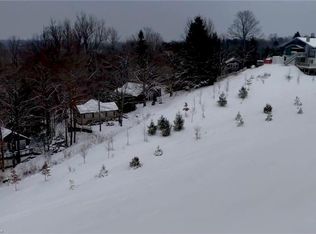
Welcome to your cozy Mulmur getaway, perfectly situated in the heart of a true ski-in/ski-out community! This inviting home offers unbeatable access to the slopes of Mansfield Ski Hill just steps from your door. Beyond skiing, enjoy year-round outdoor fun with exclusive access to a private pond, multi-sports court, river and play field. Inside, you'll find a spacious mudroom designed to handle all your gear, four generously sized bedrooms perfect for family and guests, and a warm, welcoming great room centered around a fireplace ideal for apres-ski relaxation. Unwind after an active day in your private hot tub and sauna, then head out to your expansive back deck, perfect for entertaining or simply enjoying the peaceful surroundings. With a friendly, close-knit community and direct slope access, this is more than just a home it's a lifestyle. Don't miss your chance to make it yours! **EXTRAS** Newly Surfaced Driveway 2025, New Hot Water Heater 2025, Roof New 2022. New Back Deck 2022. New Front Door Portico 2022. Heated & Insulated Garage w Inside Access. Garage Wired for Electric Vehicle. Ample Parking in Driveway. Hot Tub. Sauna. Propane Fireplace.
For sale
C$850,000
61 Pine River Cres, Mulmur, ON L9V 3H3
4beds
2baths
Single Family Residence
Built in ----
0.35 Acres Lot
$-- Zestimate®
C$--/sqft
C$-- HOA
What's special
Multi-sports courtRiver and play fieldFour generously sized bedroomsPrivate hot tubNewly surfaced drivewayAmple parking in drivewayPropane fireplace
- 17 hours
- 2
- 0
Zillow last checked:
Listing updated:
Listed by:
RE/MAX HALLMARK CHAY REALTY
Source: TRREB,MLS®#: X13728138 Originating MLS®#: Toronto Regional Real Estate Board
Originating MLS®#: Toronto Regional Real Estate BoardFacts & features
Interior
Bedrooms & bathrooms
- Bedrooms: 4
- Bathrooms: 2
Primary bedroom
- Level: Third
- Dimensions: 3.35 x 4.27
Bedroom 2
- Level: Ground
- Dimensions: 2.9 x 4.55
Bedroom 3
- Level: Ground
- Dimensions: 2.92 x 3.28
Bedroom 4
- Level: Third
- Dimensions: 2.41 x 4.52
Bathroom
- Level: Second
- Dimensions: 1.37 x 2.21
Dining room
- Level: Second
- Dimensions: 2.13 x 5.49
Foyer
- Level: Ground
- Dimensions: 2.08 x 2.64
Kitchen
- Level: Second
- Dimensions: 2.31 x 2.34
Living room
- Level: Second
- Dimensions: 6.02 x 4.5
Mud room
- Level: Ground
- Dimensions: 2.08 x 3.71
Pantry
- Level: Second
- Dimensions: 2.29 x 1.37
Other
- Level: Ground
- Dimensions: 1.32 x 1.78
Heating
- Baseboard, Other Source
Cooling
- None
Features
- Sauna
- Basement: None
- Has fireplace: Yes
- Fireplace features: Propane
Interior area
- Living area range: 1100-1500 null
Video & virtual tour
Property
Parking
- Total spaces: 6
- Parking features: Private, Garage Door Opener
- Has garage: Yes
Features
- Stories: 3
- Patio & porch: Deck
- Exterior features: Landscaped, Recreational Area
- Pool features: None
- Has spa: Yes
- Spa features: Hot Tub
- Has view: Yes
- View description: Hills
Lot
- Size: 0.35 Acres
- Features: Skiing, Lake/Pond, River/Stream, School Bus Route
Details
- Additional structures: Garden Shed
- Parcel number: 341140113
Construction
Type & style
- Home type: SingleFamily
- Property subtype: Single Family Residence
Materials
- Stucco (Plaster), Wood
- Foundation: Poured Concrete, Slab
- Roof: Asphalt Shingle
Utilities & green energy
- Sewer: Holding Tank
Community & HOA
Location
- Region: Mulmur
Financial & listing details
- Annual tax amount: C$3,863
- Date on market: 8/31/2026
Price history
Price history is unavailable.
Public tax history
Tax history is unavailable.
Climate risks
Neighborhood: L9V
Nearby schools
GreatSchools rating
No schools nearby
We couldn't find any schools near this home.

Similar homes
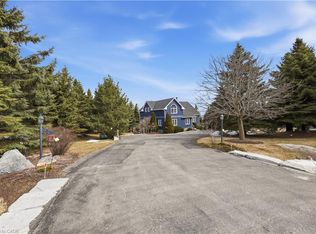
- C$1,049,0004 bd3 ba-- sqft42 Mountainview Rd, Mulmur, ON L9V 3H5For Sale
 MLS ID #X13542822, RE/MAX HALLMARK CHAY REALTY. TRREB
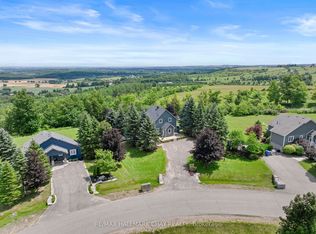
 - C$989,0003 bd3 ba-- sqft8 Lloyds Traverse Cres, Mulmur, ON L9V 3H6For Sale
 MLS ID #X13636444, RE/MAX HALLMARK CHAY REALTY. TRREB
 - C$999,9004 bd2 ba-- sqft2553 County Road 42 Rd, Clearview, ON L0M 1S0For Sale
 MLS ID #S13722014, Royal LePage RCR Realty. TRREB
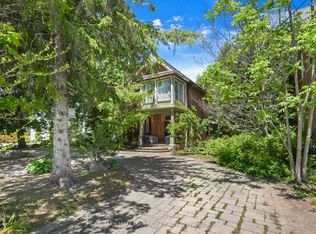
 - C$849,9003 bd2 ba-- sqft134 Victoria St E, New Tecumseth, ON L9R 1K6For Sale
 MLS ID #N13556598, RE/MAX HALLMARK CHAY REALTY. TRREB
