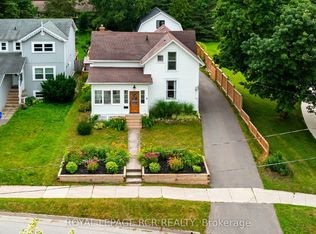
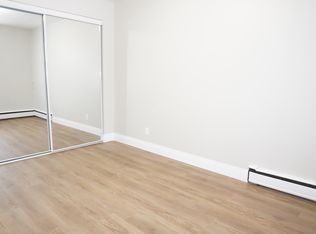
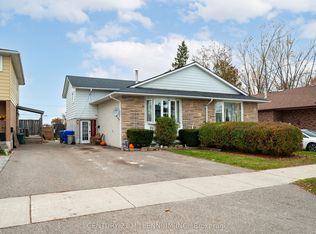
Welcome to 29 John Street in Orangeville! This well-maintained home offers a fantastic opportunity for homeowners and investors alike. Featuring an updated kitchen and bathroom, a newer roof, and a **vacant accessory apartment with its own separate rear entrance**, this property offers excellent flexibility and income potential. The lower-level apartment features its own kitchen, bathroom, and laundry facilities and is ready for a new tenant. Enjoy the convenience of an attached garage with interior access, parking for up to five vehicles, and a paved driveway. Additional updates include an owned water softener and hot water tank. Whether you're looking to offset your mortgage with rental income, accommodate extended family, or invest in a property with additional income potential, 29 John Street is worth a look!
For sale
C$749,000
29 John St, Orangeville, ON L9W 2P4
5beds
3baths
Single Family Residence
Built in ----
3,909 Square Feet Lot
$-- Zestimate®
C$--/sqft
C$-- HOA
What's special
Updated kitchenNewer roofPaved driveway
- 4 days
- 11
- 0
Zillow last checked:
Listing updated:
Listed by:
RE/MAX REALTRON REALTY INC.
Source: TRREB,MLS®#: W14136338 Originating MLS®#: Toronto Regional Real Estate Board
Facts & features
Interior
Bedrooms & bathrooms
- Bedrooms: 5
- Bathrooms: 3
Bedroom
- Level: Main
- Dimensions: 3.81 x 3.02
Bedroom
- Level: Basement
- Dimensions: 2.62 x 3.91
Bedroom 2
- Level: Main
- Dimensions: 3.91 x 2.82
Bedroom 2
- Level: Basement
- Dimensions: 3.86 x 3.12
Bedroom 3
- Level: Main
- Dimensions: 3.05 x 3.33
Breakfast
- Level: Main
- Dimensions: 3.02 x 3
Other
- Level: Basement
- Dimensions: 2.72 x 1.32
Den
- Level: Basement
- Dimensions: 2.39 x 3.81
Kitchen
- Level: Main
- Dimensions: 4.09 x 3
Kitchen
- Level: Basement
- Dimensions: 3.86 x 2.64
Laundry
- Level: Basement
- Dimensions: 3.73 x 3.73
Living room
- Level: Main
- Dimensions: 4.17 x 4.88
Living room
- Level: Basement
- Dimensions: 3.86 x 3.63
Heating
- Forced Air, Gas
Cooling
- Central Air
Appliances
- Included: Water Heater Owned, Water Softener
Features
- Floor Drain, Primary Bedroom - Main Floor
- Flooring: Accessory Apartment, Carpet Free
- Basement: Apartment,Finished with Walk-Out,Separate Entrance
- Has fireplace: No
Interior area
- Living area range: 1100-1500 null
Video & virtual tour
Property
Parking
- Total spaces: 5
- Parking features: Private, Garage Door Opener
- Has garage: Yes
Features
- Patio & porch: Porch
- Pool features: None
Lot
- Size: 3,909 Square Feet
Details
- Additional structures: Shed
- Parcel number: 340140184
- Other equipment: Sump Pump
Construction
Type & style
- Home type: SingleFamily
- Architectural style: Bungalow
- Property subtype: Single Family Residence
Materials
- Brick
- Foundation: Block
- Roof: Asphalt Shingle
Utilities & green energy
- Sewer: Sewer
Community & HOA
Community
- Security: Smoke Detector(s), Carbon Monoxide Detector(s)
Location
- Region: Orangeville
Financial & listing details
- Annual tax amount: C$5,656
- Date on market: 11/1/2026
Price history
Price history is unavailable.
Public tax history
Tax history is unavailable.
Climate risks
Neighborhood: L9W
Nearby schools
GreatSchools rating
No schools nearby
We couldn't find any schools near this home.
Similar homes
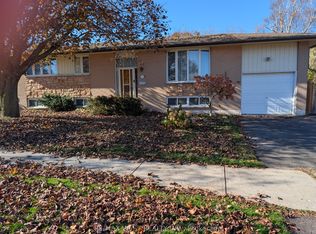
- C$649,0004 bd2 ba-- sqft70 Church St, Orangeville, ON L9W 1P1For Sale
 MLS ID #W14146526, RE/MAX WEST REALTY INC.. TRREB
- C$799,0005 bd2 ba-- sqft131 Edelwild Dr, Orangeville, ON L9W 3H9For Sale
 MLS ID #W14151814, CENTURY 21 MILLENNIUM INC.. TRREB
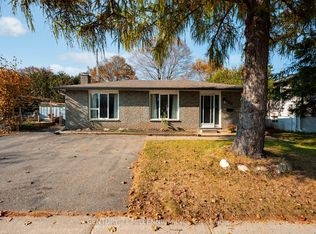
- C$599,9003 bd3 ba-- sqft90 Church St, Orangeville, ON L9W 1P2For Sale
 MLS ID #W14142852, CENTURY 21 MILLENNIUM INC.. TRREB
- C$580,0003 bd3 ba-- sqft27 Madison Ave, Orangeville, ON L9W 1R9For Sale
 MLS ID #W14152568, CENTURY 21 MILLENNIUM INC.. TRREB
