Welcome to this beautifully updated 3 bed, 2 bath townhome in one of Orangeville's most sought-after communities, where homes rarely come available! Offering exceptional value and an impressive list of upgrades, this move-in-ready home is perfect for first-time buyers, downsizers or anyone looking for low-maintenance living. The bright, open-concept main floor features brand-new vinyl flooring throughout (no carpet anywhere) and has been freshly painted in a neutral modern colour to create a cohesive space! The updated eat-in kitchen offers brand new stainless steel fridge and stove, quartz countertops, an undermount stainless-steel single sink and new faucet. also featuring a walk/out to the yard where you can enjoy a fresh cup of Joe in the mornings! the upgraded staircase, pickets & handrail greet you as you enter the home. Both bathrooms have also been upgraded to reflect todays modern style. Enjoy the convenience of two-car parking, including direct access from the garage into the home. Additional features include ceiling fans in all bedrooms, topped up attic insulation for improved efficiency and comfort, new furnace and A/C (less than 1 year old) and both have 12 yr under warranty transferable to the new owner plus new hot water tank (2026). All major components have been updated! (see attached feature sheet) Enjoy worry-free exterior maintenance year around with low monthly maintenance fee that includes snow removal, garbage removal, exterior upgrades including windows, eaves, soffits and roof. One of the lowest maintenance fees in Orangeville! Location is exceptional, with an impressive 87 Walk Score. Stroll to historic Downtown Orangeville and enjoy an array of charming local shops, restaurants and everyday amenities, including LCBO, Shoppers Drug Mart, Tim Hortons, Angel's Diner and much more! With easy access to HWY 9 &10, commuting is a breeze. A rare opportunity to own an updated, low-maintenance home in a highly desirable Orangeville location!
For sale
C$588,800
5 Spring St #10, Orangeville, ON L9W 1M8
3beds
2baths
Townhouse
Built in ----
-- sqft lot
$-- Zestimate®
C$--/sqft
C$225/mo HOA
What's special
Bright open-concept main floorBrand-new vinyl flooring throughoutUpdated eat-in kitchenQuartz countertops
- 23 hours |
- 3 |
- 0 |
Zillow last checked:
Listing updated:
Listed by:
RE/MAX WEST REALTY INC.
Source: TRREB,MLS®#: W13696822 Originating MLS®#: Toronto Regional Real Estate Board
Originating MLS®#: Toronto Regional Real Estate BoardFacts & features
Interior
Bedrooms & bathrooms
- Bedrooms: 3
- Bathrooms: 2
Primary bedroom
- Level: Upper
- Dimensions: 3.43 x 4.05
Bedroom 2
- Level: Upper
- Dimensions: 2.53 x 4.12
Bedroom 3
- Level: Upper
- Dimensions: 1.89 x 4.12
Bathroom
- Level: Upper
- Dimensions: 1.54 x 2.6
Dining room
- Level: Main
Dining room
- Level: Main
- Dimensions: 1.84 x 3.03
Foyer
- Level: In Between
- Dimensions: 0.82 x 1.37
Kitchen
- Level: Main
- Dimensions: 2.67 x 3.03
Laundry
- Level: Lower
Living room
- Level: Main
- Dimensions: 2.67 x 7.17
Utility room
- Level: Lower
- Dimensions: 4.51 x 4.3
Heating
- Forced Air, Gas
Cooling
- Central Air
Appliances
- Laundry: In Basement
Features
- Flooring: Carpet Free
- Basement: Finished,Full
- Has fireplace: No
Interior area
- Living area range: 1000-1199 null
Property
Parking
- Total spaces: 2
- Parking features: Private, Garage Door Opener
- Has garage: Yes
Features
- Stories: 2
Lot
- Features: Cul de Sac/Dead End, Fenced Yard, Hospital, Park, Place Of Worship, Rec./Commun.Centre
Details
- Parcel number: 347150011
Construction
Type & style
- Home type: Townhouse
- Property subtype: Townhouse
Materials
- Brick
Community & HOA
HOA
- Services included: None
- HOA fee: C$225 monthly
- HOA name: DCC
Location
- Region: Orangeville
Financial & listing details
- Annual tax amount: C$3,691
- Date on market: 8/20/2026
Price history
Price history is unavailable.
Public tax history
Tax history is unavailable.
Climate risks
Neighborhood: L9W
Nearby schools
GreatSchools rating
No schools nearby
We couldn't find any schools near this home.
- C$665,0004 bd2 ba-- sqft6 Orange St, Orangeville, ON L9W2K4For Sale

- C$1,449,9006 bd5 ba-- sqft9 Wellington St, Orangeville, ON L9W2L2For Sale

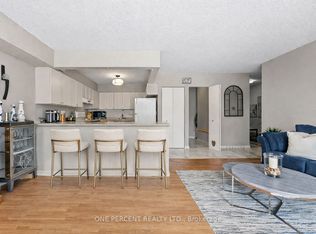
- C$459,9902 bd1 ba-- sqft16 4th St #25, Orangeville, ON L9W4N7For Sale
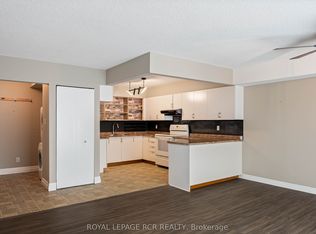
- C$399,9002 bd1 ba-- sqft16 4th St #32, Orangeville, ON L9W4N7For Sale
- C$--2 bd1 ba-- sqft53 1st Ave #4FC44FAF7, Orangeville, ON L9W1J2Off Market
- C$--3 bd1 ba-- sqft53 1st Ave #3890394E0, Orangeville, ON L9W1J2Off Market
- C$--3 bd1 ba-- sqft53 1st Ave #708292, Orangeville, ON L9W1J2Off Market
- C$1,9952 bd1 ba-- sqft53 1st Ave #708291, Orangeville, ON L9W1J2For Rent
Similar homes
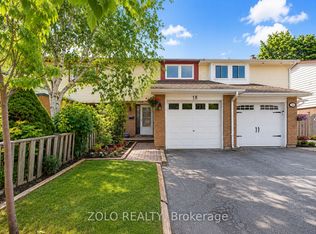
- C$569,0003 bd2 ba-- sqft18 Karen Ct, Orangeville, ON L9W 3S3For Sale
 MLS ID #W13665766, ZOLO REALTY. TRREB
 - C$629,0002 bd2 ba-- sqft131 Montgomery Blvd, Orangeville, ON L9W 5C1For Sale
 MLS ID #W13698914, RE/MAX REAL ESTATE CENTRE INC.. TRREB
 - C$619,9003 bd3 ba-- sqft68 1st St #24, Orangeville, ON L9W 2E4For Sale
 MLS ID #W13632570, EXP REALTY. TRREB
 - C$665,0004 bd2 ba-- sqft6 Orange St, Orangeville, ON L9W 2K4For SaleMLS ID #W13660730, ICI SOURCE REAL ASSET SERVICES INC.. TRREB
- C$649,9004 bd2 ba-- sqft91 Burbank Cres, Orangeville, ON L9W 3E6For SaleMLS ID #W13487548, EXIT REALTY HARE (PEEL). TRREB
- C$589,9003 bd3 ba-- sqft305 Alder St, Orangeville, ON L9W 4X5For SaleMLS ID #W13621230, RIGHT AT HOME REALTY INC.. TRREB
- C$579,9002 bd3 ba-- sqftMidtown, Orangeville, ON L9W 7S6For SaleMLS ID #W13540630, RE/MAX HALLMARK CHAY REALTY. TRREB
- C$499,0003 bd3 ba-- sqft68 1st St #33, Orangeville, ON L9W 2E4For SaleMLS ID #W13671628, HOMELIFE MAPLE LEAF REALTY LTD.. TRREB
- C$607,5002 bd2 ba-- sqft17 Centre St #102, Orangeville, ON L9W 2W9For SaleMLS ID #W13577092, ROYAL LEPAGE RCR REALTY. TRREB
- C$629,0004 bd3 ba-- sqft30 Dawson Rd, Orangeville, ON L9W 2W3For SaleMLS ID #W13620426, LPT REALTY. TRREB
- C$625,0003 bd-- ba1.5k sqft68 1st St #34, Orangeville, ON L9W 2E4For SaleMLS ID #40847303, Neil Mcintyre, Salesperson, Re/Max REALTY SERVICES INC M. ITSO
- C$549,0003 bd1 ba-- sqft31 Orange Mill Ct Unit 31, Orangeville, ON L9W 3R7For SaleMLS ID #W13458946, ROYAL LEPAGE SUPREME REALTY. TRREB
- C$599,0003 bd3 ba-- sqft172 Parkinson Cres #12, Orangeville, ON L9W 6X3For SaleMLS ID #W13627260, HOMELIFE/MIRACLE REALTY LTD. TRREB
- C$674,9003 bd3 ba-- sqft60 1st St #14, Orangeville, ON L9W 2E4For SaleMLS ID #W13638842, MARG MCCARTHY PROFESSIONAL REAL ESTATE SERVICES INC. TRREB
- C$768,0004 bd3 ba-- sqft112 Jordan Dr, Orangeville, ON L9W 4W7For SaleMLS ID #W13697854, RE/MAX WEST REALTY INC.. TRREB
- C$649,9003 bd2 ba-- sqft19 Oxford St, Orangeville, ON L9W 3P3For SaleMLS ID #W13669216, ROYAL LEPAGE RCR REALTY. TRREB
- C$699,9003 bd3 ba-- sqft68 1st St #35, Orangeville, ON L9W 2E4For SaleMLS ID #W13617232, RE/MAX HALLMARK REALTY LTD.. TRREB
- C$869,9003 bd4 ba2.2k sqft366 Marshall Cres, Orangeville, ON L9W 4Y4For SaleMLS ID #40851960, Bryan Jaskolka, Salesperson, CMI REAL ESTATE INC. ITSO
- C$669,9993 bd2 ba-- sqft1 Johanna Dr, Orangeville, ON L9W 3S4For SaleMLS ID #W13588180, RE/MAX WEST REALTY INC.. TRREB
- C$659,0003 bd3 ba-- sqft100 Winterton Ct, Orangeville, ON L9W 6Z7New ConstructionMLS ID #W13644420, RE/MAX REALTY SERVICES INC.. TRREB
