OPEN HOUSES this Saturday & Sunday 10am - noon BOTH DAYS! Welcome to the UNLIMITED POSSIBILITIES in FERGUS this beautifully placed massive Family Bungalow on seriously 150 feet of frontage x 104 foot deep lot! Enjoy all the amenities of Fergus right beside the park, a short drive to Guelph and live here with endless possibilities including adding a separate entrance basement apartment! These opportunities don't come everyday, come enter the Winter Draw at our Open Houses!
Sold for $725,000
C$725,000
281 Chambers Cres, Centre Wellington, ON N1M 3E4
5beds
1,231sqft
Single Family Residence, Residential
Built in 1976
0.36 Acres Lot
$-- Zestimate®
C$589/sqft
C$2,768 Estimated rent
Home value
Not available
Estimated sales range
Not available
Not available
Owner options
List your home for rent
C$2,768/mo
Rent Zestimate®
Find your next renter with Zillow Rental Manager. Plus, with online applications, you can quickly screen prospective tenants – for free.
C$2,768/mo
Rent Zestimate®
Refinance and save
C$3,065/mo
Est. payment
Refinancing to a lower rate could help reduce your monthly payments and save thousands over the life of the loan.
C$3,065/mo
Est. payment
Explore your selling options
Work with a Zillow partner agent
Leverage their expertise and Zillow's premium Showcase listings to get your home seen by more buyers.
Get startedList with your own agent
Get your home in front of millions of buyers by listing it on Zillow.
Learn how to do itSell it yourself
Take full control of how buyers see your home on Zillow by listing For Sale by Owner (FSBO).
List your homeWhat's special
Zillow last checked:
Listing updated:
Listed by:
Don Mackey, Salesperson,
REVEL Realty Inc., Brokerage
Source: ITSO,MLS®#: 40688451Originating MLS®#: Cornerstone Association of REALTORS®
Facts & features
Interior
Bedrooms & bathrooms
- Bedrooms: 5
- Bathrooms: 2
- Full bathrooms: 2
- Main level bathrooms: 1
- Main level bedrooms: 3
Other
- Level: Main
- Area: 130.78
- Dimensions: 13ft. 0in. X 10ft. 6in.
Bedroom
- Level: Main
- Area: 130.78
- Dimensions: 13ft. 0in. X 10ft. 6in.
Bedroom
- Level: Main
- Area: 110.66
- Dimensions: 11ft. 0in. X 10ft. 6in.
Bedroom
- Level: Basement
- Area: 110.6
- Dimensions: 11ft. 6in. X 10ft. 0in.
Bedroom
- Level: Basement
- Area: 110.6
- Dimensions: 11ft. 6in. X 10ft. 0in.
Bathroom
- Features: 4-Piece
- Level: Main
Bathroom
- Features: 3-Piece
- Level: Basement
Dining room
- Level: Main
- Area: 80
- Dimensions: 10ft. 0in. X 8ft. 0in.
Kitchen
- Level: Main
- Area: 117.83
- Dimensions: 13ft. 2in. X 9ft. 5in.
Laundry
- Level: Basement
- Area: 108
- Dimensions: 18ft. 0in. X 6ft. 0in.
Living room
- Level: Main
- Area: 379.05
- Dimensions: 21ft. 0in. X 18ft. 5in.
Recreation room
- Level: Basement
- Area: 228
- Dimensions: 19ft. 0in. X 12ft. 0in.
Storage
- Level: Basement
Utility room
- Level: Basement
- Area: 210
- Dimensions: 21ft. 0in. X 10ft. 0in.
Heating
- Baseboard, Electric, Natural Gas
Cooling
- Window Unit(s)
Appliances
- Included: Water Softener, Refrigerator, Stove
- Laundry: In-Suite
Features
- Basement: Separate Entrance,Walk-Up Access,Full,Partially Finished,Sump Pump
- Number of fireplaces: 1
- Fireplace features: Gas
Interior area
- Total structure area: 1,231
- Total interior livable area: 1,231 sqft
- Finished area above ground: 1,231
Property
Parking
- Total spaces: 8
- Parking features: Asphalt, No Driveway Parking, Private Drive Single Wide
- Uncovered spaces: 8
Features
- Stories: 1
- Has private pool: Yes
- Pool features: Above Ground
- Fencing: Partial
- Frontage type: South
- Frontage length: 150.21
Lot
- Size: 0.36 Acres
- Dimensions: 104.43 x 150.21
- Features: Rural, Irregular Lot, Campground, Corner Lot, Cul-De-Sac, Near Golf Course, Hospital, Library, Park, Place of Worship, Playground Nearby, Quiet Area, Rec./Community Centre, Schools
Details
- Additional structures: Shed(s)
- Parcel number: 715000068
- Zoning: R
Construction
Type & style
- Home type: SingleFamily
- Architectural style: Bungalow
- Property subtype: Single Family Residence, Residential
Materials
- Brick, Wood Siding
- Foundation: Poured Concrete, Wood
- Roof: Asphalt Shing
Condition
- 31-50 Years
- New construction: No
- Year built: 1976
Utilities & green energy
- Sewer: Septic Tank
- Water: Drilled Well, Well
Community & HOA
Location
- Region: Centre Wellington
Financial & listing details
- Price per square foot: C$589/sqft
- Annual tax amount: C$3,284
- Date on market: 2/6/2025
- Inclusions: Refrigerator, Stove, All Appliances Good Working Order However Sold As Is.
Price history
| Date | Event | Price |
|---|---|---|
| 4/24/2025 | Sold | C$725,000C$589/sqft |
Source: ITSO #40688451 Report a problem | ||
Public tax history
Tax history is unavailable.
Neighborhood: N1M
Nearby homes
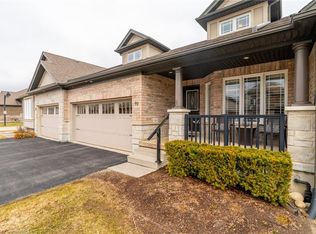
- C$885,0002 bd4 ba1.8k sqft90 Aberdeen St #90A, Centre Wellington, ON N1M0C1Sold
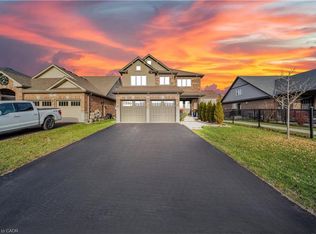
- C$942,0004 bd3 ba2.7k sqft52 Riley Cres, Centre Wellington, ON N1M0C2Sold
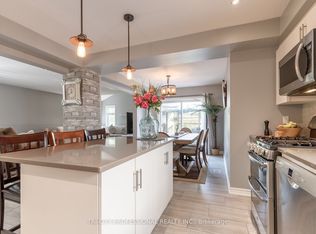
- C$944,9994 bd4 ba-- sqft53 Aberdeen St, Centre Wellington, ON N1M0C1For Sale
- C$---- bd-- ba-- sqft103 Westminster Cres #409, Centre Wellington, ON N1M0C6Off Market
- C$449,9002 bd1 ba814 sqft103 Westminster Cres #408, Centre Wellington, ON N1M0C6For Sale
- C$1,099,0002 bd2 ba-- sqft27 Riley Cres, Centre Wellington, ON N1M0C1For Sale
- C$---- bd-- ba-- sqft103 Westminster Cres #212, Centre Wellington, ON N1M0C6Off Market
- C$--2 bd1 ba-- sqft470 Elora St, Centre Wellington, ON N1M1Y8Off Market
Nearby schools
GreatSchools rating
No schools nearby
We couldn't find any schools near this home.
Schools provided by the listing agent
- Elementary: James Mcqueen
- High: Fergus High School
Source: ITSO. This data may not be complete. We recommend contacting the local school district to confirm school assignments for this home.
- Ontario
- Wellington County
- Centre Wellington
- N1M 3E4
- 281 Chambers Cres
Nearby cities
Nearby zip codes
Other Centre Wellington Topics
