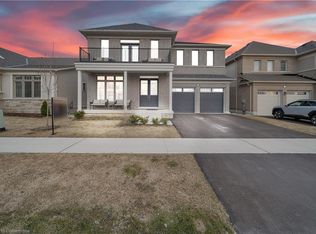
Welcome to 46 Dass Dr W, sought-after bungalow loft, less than 2-yr old, nestled in the heart of Fergus steps to top rated schools, parks, & shopping offering 3 beds, 3 full baths over 1800sqft of modern open-concept living space. Beautiful, covered porch ideal for morning coffee. Step into the bright foyer presenting a front bedroom w/ W/I closet & 3-pc adjacent bath. Enjoy convenient main-lvl laundry mudroom & access to garage. Hardwood staircase w/ chic wrought iron railings. Venture down the hallway into the Chefs kitchen upgraded w/ tall cabinetry, brand new SS appliances, & breakfast bar. Walk into the Great room w/ fireplace, soaring vaulted ceilings & W/O to rear patio. Rarely offered main-lvl primary bedroom w/ W/I closet & 4-pc spa-like ensuite featuring a soaking tub & W/I shower. Stroll upstairs to the open-concept loft ideal for additional family space, nursery, or office O/L the great room offering a 3rd bedroom w/ 4-pc private bath. Unfinished basement awaiting your vision. Perfect for growing families or buyers looking to down-size. *MOVE IN READY* Small town living while enjoying all city amenities. Short drive to Guelph, Kitchener/waterloo/ Cambridge. Surrounded by beautiful natural conservation areas. Book your private showing now!
Sold for $765,000
C$765,000
46 Dass Dr W, Centre Wellington, ON N1M 0H1
3beds
1,852sqft
Single Family Residence, Residential
Built in ----
3,168 Square Feet Lot
$-- Zestimate®
C$413/sqft
C$2,944 Estimated rent
Home value
Not available
Estimated sales range
Not available
Not available
Owner options
List your home for rent
C$2,944/mo
Rent Zestimate®
Find your next renter with Zillow Rental Manager. Plus, with online applications, you can quickly screen prospective tenants – for free.
C$2,944/mo
Rent Zestimate®
Refinance and save
C$3,234/mo
Est. payment
Refinancing to a lower rate could help reduce your monthly payments and save thousands over the life of the loan.
C$3,234/mo
Est. payment
Explore your selling options
Work with a Zillow partner agent
Leverage their expertise and Zillow's premium Showcase listings to get your home seen by more buyers.
Get startedList with your own agent
Get your home in front of millions of buyers by listing it on Zillow.
Learn how to do itSell it yourself
Take full control of how buyers see your home on Zillow by listing For Sale by Owner (FSBO).
List your homeWhat's special
Covered porchModern open-concept living spaceMain-lvl laundry mudroomBrand new ss appliancesBreakfast barSoaring vaulted ceilingsSoaking tub
Zillow last checked:
Listing updated:
Listed by:
Bryan Jaskolka, Salesperson,
CMI REAL ESTATE INC
Source: ITSO,MLS®#: 40654821Originating MLS®#: Cornerstone Association of REALTORS®
Facts & features
Interior
Bedrooms & bathrooms
- Bedrooms: 3
- Bathrooms: 3
- Full bathrooms: 3
- Main level bathrooms: 2
- Main level bedrooms: 2
Other
- Features: 4-Piece, Walk-in Closet
- Level: Main
Bedroom
- Features: Broadloom, Walk-in Closet
- Level: Main
Bedroom
- Features: Broadloom
- Level: Second
Bathroom
- Features: 4-Piece
- Level: Main
Bathroom
- Features: 3-Piece
- Level: Main
Bathroom
- Features: 4-Piece
- Level: Second
Dining room
- Features: Broadloom, Vaulted Ceiling(s)
- Level: Main
Kitchen
- Features: Open Concept, Tile Floors
- Level: Main
Laundry
- Features: Tile Floors
- Level: Main
Living room
- Level: Main
Loft
- Features: 4-Piece, Broadloom
- Level: Second
Heating
- Forced Air, Natural Gas
Cooling
- None
Appliances
- Included: Water Heater
- Laundry: Main Level
Features
- In-law Capability
- Basement: Development Potential,Full,Unfinished
- Has fireplace: No
Interior area
- Total structure area: 1,852
- Total interior livable area: 1,852 sqft
- Finished area above ground: 1,852
Property
Parking
- Total spaces: 2
- Parking features: Attached Garage, Private Drive Single Wide
- Attached garage spaces: 1
- Uncovered spaces: 1
Features
- Stories: 1
- Patio & porch: Patio, Porch
- Exterior features: Controlled Entry, Landscaped, Privacy, Private Entrance
- Has view: Yes
- View description: Clear, Garden, Panoramic, Trees/Woods
- Frontage type: South
- Frontage length: 30.18
Lot
- Size: 3,168 Square Feet
- Dimensions: 104.99 x 30.18
- Features: Urban, Landscaped, Open Spaces, Park, Public Parking, Schools
Details
- Parcel number: 714040659
- Zoning: Residential
Construction
Type & style
- Home type: SingleFamily
- Architectural style: Bungaloft
- Property subtype: Single Family Residence, Residential
Materials
- Stone, Vinyl Siding
- Foundation: Unknown
- Roof: Asphalt
Condition
- 0-5 Years
- New construction: No
Utilities & green energy
- Sewer: Sewer (Municipal)
- Water: Municipal
Community & HOA
Location
- Region: Centre Wellington
Financial & listing details
- Price per square foot: C$413/sqft
- Annual tax amount: C$3,729
- Date on market: 10/2/2024
- Inclusions: Other, Negotiable, All Fixtures Permanently Attached To The Property In "as Is" Condition.
Price history
| Date | Event | Price |
|---|---|---|
| 2/20/2025 | Sold | C$765,000C$413/sqft |
Source: ITSO #40654821 Report a problem | ||
Public tax history
Tax history is unavailable.
Neighborhood: N1M
Nearby homes
- C$---- bd-- ba-- sqft31 Dass Dr W, Centre Wellington, ON N1M0H1Off Market
- C$589,9003 bd3 ba1.4k sqft12 Edminston Dr, Fergus, ON N1M0J3For Sale

- C$---- bd-- ba-- sqft70 Harpin Way W, Centre Wellington, ON N1M0H2Off Market
- C$1,150,0004 bd4 ba3.5k sqft15 Dass Dr E, Centre Wellington, ON N1M0H1Sold
- C$570,0003 bd3 ba1.2k sqft44 Edminston Dr, Fergus, ON N1M0J1Sold
- C$1,189,0005 bd5 ba-- sqft80 Harpin Way E, Centre Wellington, ON N1M0H2For Sale
- C$979,0004 bd3 ba-- sqft95 Elliot Ave W, Centre Wellington, ON N1M0H6For Sale
- C$749,0004 bd3 ba-- sqft22 Dass Dr W, Centre Wellington, ON N1M0H1For Sale
Nearby schools
GreatSchools rating
No schools nearby
We couldn't find any schools near this home.
- Ontario
- Wellington County
- Centre Wellington
- N1M 0H1
- 46 Dass Dr W
