Welcome to this exceptional 2-bedroom, 2-bathroom luxury condo, where contemporary elegance meets everyday comfort in one of the region's most desirable and convenient locations. Thoughtfully designed with a bright, open-concept layout, this beautifully appointed residence showcases spacious living and dining areas, a gourmet kitchen featuring stainless steel appliances, a walk-in pantry, and abundant cabinetry, perfect for both everyday living and effortless entertaining. The luxurious primary suite offers a generous walk-in closet and a private ensuite, while the second bedroom and full bathroom provide ideal accommodations for family, guests, or a home office. Step outside to your private balcony with sleek glass railings, creating the perfect space to relax and enjoy the surroundings. Additional highlights include ensuite laundry, underground parking, and premium finishes throughout, making this truly move-in ready. Ideally situated with easy access to Kitchener, Waterloo, and Guelph, and just minutes from major highways, shopping, dining, parks, schools, and transit, this elegant residence presents an outstanding opportunity for professionals, first-time buyers, downsizers, and investors seeking a sophisticated, low-maintenance lifestyle without compromising on luxury or convenience.
For sale
C$625,000
99B Farley Rd #304, Centre Wellington, ON N1M 0E9
2beds
1,439sqft
Condo/Apt Unit, Residential, Condominium
Built in 2023
-- sqft lot
$-- Zestimate®
C$434/sqft
C$575/mo HOA
What's special
Bright open-concept layoutWalk-in pantryAbundant cabinetryLuxurious primary suiteGenerous walk-in closetPrivate ensuiteEnsuite laundry
- 60 days
- 2
- 0
Zillow last checked:
Listing updated:
Listed by:
Harish Kumar, Salesperson,
Re/Max REALTY SERVICES INC M
Source: ITSO,MLS®#: 40848657Originating MLS®#: Cornerstone Association of REALTORS®
Facts & features
Interior
Bedrooms & bathrooms
- Bedrooms: 2
- Bathrooms: 2
- Full bathrooms: 2
- Main level bathrooms: 2
- Main level bedrooms: 2
Other
- Features: 3-Piece, Carpet Free
- Level: Main
Bedroom
- Features: Carpet Free
- Level: Main
Bathroom
- Features: 3-Piece
- Level: Main
Bathroom
- Features: 3-Piece
- Level: Main
Dining room
- Level: Main
Kitchen
- Features: Carpet Free, Walk-in Pantry
- Level: Main
Living room
- Features: Balcony/Deck, Carpet Free, Fireplace, Sliding Doors
- Level: Main
Heating
- Forced Air
Cooling
- Central Air
Appliances
- Included: Water Heater, Dishwasher, Dryer, Microwave, Refrigerator, Stove, Washer
- Laundry: In-Suite
Features
- Has fireplace: No
Interior area
- Total structure area: 1,439
- Total interior livable area: 1,439 sqft
- Finished area above ground: 1,439
Video & virtual tour
Property
Parking
- Total spaces: 2
- Parking features: No Driveway Parking
- Garage spaces: 1
- Uncovered spaces: 1
Features
- Stories: 1
- Patio & porch: Open
- Frontage type: East
Lot
- Features: Urban, Other
Details
- Parcel number: 719870103
- Zoning: R4
Construction
Type & style
- Home type: Condo
- Property subtype: Condo/Apt Unit, Residential, Condominium
- Attached to another structure: Yes
Materials
- Brick, Stucco
- Roof: Flat
Condition
- 0-5 Years
- New construction: No
- Year built: 2023
Utilities & green energy
- Sewer: Sewer (Municipal)
- Water: Municipal
Community & HOA
HOA
- Has HOA: Yes
- Amenities included: Party Room
- HOA fee: C$575 monthly
Location
- Region: Centre Wellington
Financial & listing details
- Price per square foot: C$434/sqft
- Annual tax amount: C$5,312
- Date on market: 7/20/2026
- Inclusions: Dishwasher, Dryer, Microwave, Refrigerator, Stove, Washer
Price history
| Date | Event | Price |
|---|---|---|
| 7/20/2026 | Listed for sale | C$625,000C$434/sqft |
Source:  TRREB #X13585610 Report a problem TRREB #X13585610 Report a problem | ||
Public tax history
Tax history is unavailable.
Climate risks
Neighborhood: N1M
Nearby schools
GreatSchools rating
No schools nearby
We couldn't find any schools near this home.
- C$585,9002 bd2 ba1.2k sqft99 B Farley Rd #407, Centre Wellington, ON N1M0J9Sold

- C$500,000-- bd-- ba-- sqft219 Farley Rd, Centre Wellington, ON N1M0J9For Sale

- C$624,9002 bd2 ba-- sqft99 B Farley Rd #203, Centre Wellington, ON N1M0J9For Sale
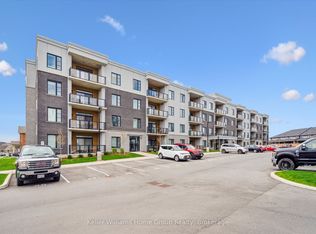
- C$679,0002 bd2 ba-- sqft99B Farley Rd #411, Centre Wellington, ON N1M0K5For Sale

Similar homes
- C$679,9003 bd3 ba2.1k sqft210 Farley Rd #5, Centre Wellington, ON N1M 0E9For Sale
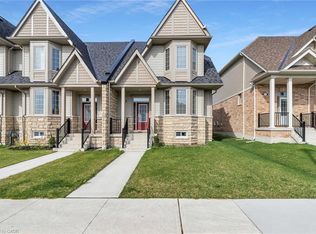 MLS ID #40859893, Jaibu Joseph, Salesperson, LifeStyle International Realty Inc.. ITSO
 - C$629,9002 bd2 ba1.1k sqft478 Saint Andrew St E #101, Centre Wellington, ON N1M 3V7For Sale
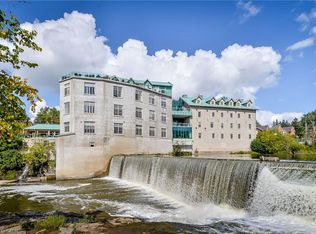 MLS ID #40850764, George Mochrie, Salesperson, Royal LePage Royal City Realty. ITSO
 - C$564,9003 bd2 ba1.2k sqft107 Gibbons Dr, Centre Wellington, ON N1M 3V8For Sale
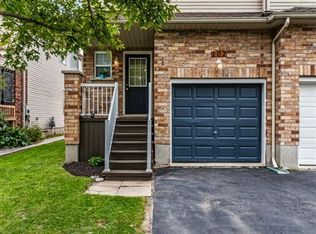 MLS ID #40864375, Sandra Krowiak, Salesperson, ROYAL LEPAGE CROWN REALTY SERVICES INC.. ITSO
 - C$664,9002 bd2 ba1.2k sqft23 Stumpf St #206, Centre Wellington, ON N0B 1S0For Sale
 MLS ID #40857626, Tammy Nolan, Broker, RE/MAX TWIN CITY REALTY INC.. ITSO
