Country in the city! Situated just on the outskirts of Fergus and a short 30 minute drive from Guelph, this property offers the ultimate retreat. The moment you enter the long private driveway, you are drawn to the lush grounds and distinct Muskoka feel. Featuring ample parking and a covered carport perfect for a vehicle or trailer, imagine hosting family and friends for fireside s'mores under the stars. Inside, the inviting main level boasts soaring vaulted ceilings, a cozy family room, a dining space, and a large kitchen that flows seamlessly to spacious bedrooms, a main bath, and a primary suite with its own ensuite. The fully finished lower level adds a 4th bedroom (or executive home office), a rec room, laundry, and a separate walk-up entrance offering future in-law suite potential. This home has so many unique features with large windows to appreciate the natural views! Schedule your private viewing today—this unique property won't last!
For sale
C$989,000
581 Orangeville Rd, Centre Wellington, ON N1M 1T9
4beds
1,131sqft
Single Family Residence, Residential
Built in 1989
-- sqft lot
$-- Zestimate®
C$874/sqft
C$-- HOA
What's special
Long private drivewayLush groundsDistinct muskoka feelAmple parkingCovered carportSoaring vaulted ceilingsCozy family room
- 8 hours |
- 1 |
- 0 |
Zillow last checked:
Listing updated:
Listed by:
Carrie Van Dixhoorn, Salesperson,
Royal LePage State Realty Inc.
Source: ITSO,MLS®#: 40857144Originating MLS®#: Cornerstone Association of REALTORS®
Facts & features
Interior
Bedrooms & bathrooms
- Bedrooms: 4
- Bathrooms: 3
- Full bathrooms: 3
- Main level bathrooms: 2
- Main level bedrooms: 3
Bedroom
- Level: Main
Other
- Level: Main
- Area: 136.96
- Dimensions: 15ft. 5in. X 9ft. 10in.
Bedroom
- Level: Main
- Area: 168.6
- Dimensions: 14ft. 5in. X 12ft. 0in.
Bedroom
- Level: Basement
Bathroom
- Features: 3-Piece
- Level: Main
Bathroom
- Features: 3-Piece
- Level: Basement
Other
- Features: 3-Piece
- Level: Main
- Area: 132
- Dimensions: 11ft. 0in. X 12ft. 0in.
Dining room
- Level: Main
- Area: 210
- Dimensions: 14ft. 0in. X 15ft. 0in.
Family room
- Level: Main
- Area: 122.1
- Dimensions: 11ft. 0in. X 11ft. 10in.
Kitchen
- Level: Main
- Area: 88
- Dimensions: 11ft. 0in. X 8ft. 0in.
Laundry
- Level: Basement
Recreation room
- Level: Basement
- Area: 240
- Dimensions: 20ft. 0in. X 12ft. 0in.
Storage
- Level: Basement
Heating
- Forced Air
Cooling
- Central Air
Appliances
- Included: Water Softener, Dishwasher, Microwave, Refrigerator, Stove
Features
- Basement: Walk-Up Access,Full,Finished,Sump Pump
- Has fireplace: No
Interior area
- Total structure area: 2,013
- Total interior livable area: 1,131 sqft
- Finished area above ground: 1,131
- Finished area below ground: 882
Video & virtual tour
Property
Parking
- Total spaces: 5
- Parking features: Gravel, No Driveway Parking, Private Drive Triple+ Wide
- Uncovered spaces: 5
Features
- Stories: 1
- Frontage type: North
- Frontage length: 90.00
Lot
- Dimensions: 90 x 0
- Features: Urban, Irregular Lot, Near Golf Course, Greenbelt, Hospital, Marina, Quiet Area, Ravine, Rec./Community Centre, School Bus Route, Schools
Details
- Additional structures: Shed(s)
- Parcel number: 713770027
- Zoning: R1
Construction
Type & style
- Home type: SingleFamily
- Architectural style: Bungalow Raised
- Property subtype: Single Family Residence, Residential
Materials
- Wood Siding
- Foundation: Poured Concrete
- Roof: Asphalt Shing
Condition
- 31-50 Years
- New construction: No
- Year built: 1989
Utilities & green energy
- Sewer: Septic Tank
- Water: Drilled Well, Well
Community & HOA
Location
- Region: Centre Wellington
Financial & listing details
- Price per square foot: C$874/sqft
- Annual tax amount: C$3,532
- Date on market: 8/21/2026
- Inclusions: Dishwasher, Microwave, Refrigerator, Stove
Price history
| Date | Event | Price |
|---|---|---|
| 8/21/2026 | Listed for sale | C$989,000C$874/sqft |
Source: ITSO #40857144 Report a problem | ||
Public tax history
Tax history is unavailable.
Climate risks
Neighborhood: N1M
Nearby schools
GreatSchools rating
No schools nearby
We couldn't find any schools near this home.
Schools provided by the listing agent
- Elementary: John Black st Joseph Catholic
- High: Centre Wellington st James Catholic
Source: ITSO. This data may not be complete. We recommend contacting the local school district to confirm school assignments for this home.
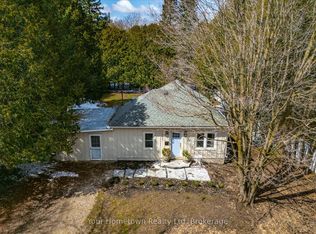
- C$649,9002 bd1 ba-- sqft565 Orangeville Rd, Centre Wellington, ON N1M1T9For Sale
- C$599,9002 bd2 ba-- sqft245 Scotland St UNIT 101, Centre Wellington, ON N1M0B5For Sale

- C$415,0001 bd1 ba-- sqft245 Scotland St #307, Centre Wellington, ON N1M0B5For Sale

- C$2,190,0004 bd3 ba3.9k sqft530 Saint Andrew St E, Fergus, ON N1M1R6For Sale

- C$469,9002 bd2 ba-- sqft215 Scotland St #405, Centre Wellington, ON N1M3L8For Sale
- C$840,0004 bd3 ba1k sqft670 Ferrier St, Centre Wellington, ON N1M1W8Sold
- C$859,9994 bd3 ba2.3k sqft539 Harvey St, Centre Wellington, ON N1M3K2For Sale
- C$--4 bd2 ba1.5k sqft450 Elgin St, Centre Wellington, ON N1M2C2Off Market
Similar homes
- C$995,0002 bd2 ba1.5k sqft6776 Yatton Sideroad, Woolwich, ON N0B 2S0For Sale
 MLS ID #40854496, Charlotte Tarrant, Salesperson, Royal LePage Wolle Realty. ITSO
 - C$949,0004 bd3 ba1.2k sqft139 Gold St, Centre Wellington, ON N0B 1S0For Sale
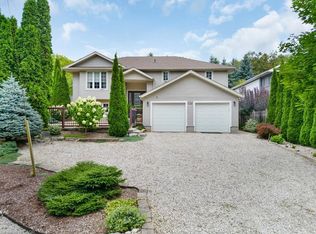 MLS ID #40814158, Vlad Despotovic, Salesperson, Re/Max Icon Realty. ITSO
 - C$499,9004 bd2 ba955 sqft335 3rd Line, Erin, ON N0B 2K0For Sale
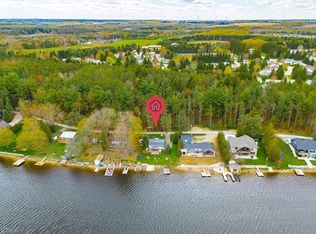 MLS ID #40857092, Andra Arnold, Salesperson, Royal LePage Royal City Realty. ITSO
 - C$999,9003 bd3 ba1.5k sqft108 Queensway Dr, Saint Jacobs, ON N3B 2T5For Sale
 MLS ID #40854677, Jon Lambert, Broker, RE/MAX TWIN CITY REALTY INC.. ITSO
 - C$999,9003 bd1 ba1.1k sqft48 Misty River Dr, Woolwich, ON N0B 1N0For SaleMLS ID #40850056, Susan From, Salesperson, Flux Realty. ITSO
- C$959,0003 bd2 ba1.3k sqft39 Wagoners Trl, Guelph, ON N1G 3M9For SaleMLS ID #40856550, Harry Kainth, Salesperson, Real Broker Ontario Ltd.. ITSO
- C$1,349,9003 bd2 ba1.1k sqft103 Gilkison St, Centre Wellington, ON N0B 1S0For SaleMLS ID #40836817, Rob Green, Salesperson, Royal LePage Royal City Realty. ITSO
- C$799,9004 bd4 ba1.6k sqft121 Imperial Rd N, Guelph, ON N1H 7Z5For SaleMLS ID #40857332, Michael Christie, Salesperson, Royal LePage Royal City Realty. ITSO
- C$679,9003 bd2 ba1.3k sqft162 Parkside Dr E, Centre Wellington, ON N1M 3E8For SaleMLS ID #40844047, Aga Saunders, Salesperson, RE/MAX Twin City Realty Inc.. ITSO
- C$949,9003 bd1 ba1.1k sqft756 Eramosa Rd, Guelph/eramosa, ON N1E 5Z3For SaleMLS ID #40852774, Bradley Wylde, Salesperson, RE/MAX REAL ESTATE CENTRE INC., BROKERAGE. ITSO
- C$799,0004 bd3 ba1.4k sqft37 Ferman Dr, Guelph, ON N1H 7C9For SaleMLS ID #40856180, Isha Sachdeva, Broker of Record, Luxe Home Town Realty Inc. ITSO
- C$629,9002 bd2 ba1.1k sqft478 Saint Andrew St E #101, Centre Wellington, ON N1M 3V7For SaleMLS ID #40850764, George Mochrie, Salesperson, Royal LePage Royal City Realty. ITSO
- C$788,8885 bd2 ba902 sqft277 Kathleen St, Guelph, ON N1H 4Y7For SaleMLS ID #40854424, Bradley Wylde, Salesperson, RE/MAX REAL ESTATE CENTRE INC., BROKERAGE. ITSO
- C$899,0003 bd2 ba1.2k sqft90 Dean Ave, Guelph, ON N1G 1L6For SaleMLS ID #40856195, Eve Claxton, Broker of Record, Eve Claxton Realty Inc.. ITSO
- C$789,9003 bd2 ba1k sqft9 Hamel Ave, Guelph, ON N1H 5L9For SaleMLS ID #40856108, Bradley Wylde, Salesperson, RE/MAX REAL ESTATE CENTRE INC., BROKERAGE. ITSO
- C$---- bd-- ba-- sqft196 Queen St W, Centre Wellington, ON N1M 1S7Off Market
- C$560,0002 bd2 ba1.3k sqft60 Pine Ridge Rd, Centre Wellington, ON N0B 1J0For SaleMLS ID #40853693, Ryan Moore, Salesperson, KELLER WILLIAMS INNOVATION REALTY. ITSO
- from C$919,9902 bd2 ba1.5k sqftAvondale Plan, South River, V0pakj Elora, ON N0BNew ConstructionGranite Homes
- C$979,0002 bd1 ba1.1k sqft164 King St, Guelph, ON N1E 4R1For SaleMLS ID #40852501, Andra Arnold, Salesperson, Royal LePage Royal City Realty. ITSO
- C$689,9003 bd2 ba961 sqft431 W Acres Dr, Guelph, ON N1K 1N2For SaleMLS ID #40857251, Roy La Chappelle, Salesperson, Keller Williams Edge Realty. ITSO
