YOU WILL LOVE this lovingly maintained 2 bedroom, 1.5 bathroom custom built bungalow set on a beautiful 1.83 acre wooded property minutes from Elmira. Surrounded by mature trees and nature, this peaceful property offers privacy, space and a lifestyle that feels like a true escape. This inviting home features in-floor heating on the main floor and the basement, a cozy wood burning fireplace and a heat pump for efficient cooling in the warmer months. Step outside onto the spacious deck with a gazebo and enjoy your own private backyard oasis, where hummingbirds, songbirds and wildlife are frequent visitors. Your own private trail winds through the woods, perfect for quiet walks and enjoying the natural surroundings. The warm and bright unfinished basement with high ceilings offers excellent potential for additional living space, a walk-up entrance to the garage and plenty of storage. A double garage and an expansive driveway with parking for up to 8 vehicles provides plenty of room for cars, toys and guests. Custom built in 1999 and exceptionally well maintained, this is a rare opportunity to enjoy the peace and privacy of country living while remaining close to Elmira's amenities and community conveniences. Only 9 minutes to the Elmira Golf Club and close to Conestoga Lake. A special property for those looking for room to breathe, nature at their doorstep and a home they can enjoy for years to come.
For sale
C$995,000
6776 Yatton Sideroad, Woolwich, ON N0B 2S0
2beds
1,588sqft
Single Family Residence, Residential
Built in 1999
1.83 Acres Lot
$-- Zestimate®
C$627/sqft
C$-- HOA
What's special
Cozy wood burning fireplacePrivate backyard oasisPlenty of storageDouble garage
- 3 days |
- 20 |
- 0 |
Zillow last checked:
Listing updated:
Listed by:
Charlotte Tarrant, Salesperson,
Royal LePage Wolle Realty
Source: ITSO,MLS®#: 40854496Originating MLS®#: Cornerstone Association of REALTORS®
Facts & features
Interior
Bedrooms & bathrooms
- Bedrooms: 2
- Bathrooms: 2
- Full bathrooms: 1
- 1/2 bathrooms: 1
- Main level bathrooms: 2
- Main level bedrooms: 2
Other
- Features: Walk-in Closet
- Level: Main
Bedroom
- Level: Main
Bathroom
- Description: Walk-in shower and stand alone tub
- Features: 4-Piece
- Level: Main
Bathroom
- Features: 2-Piece
- Level: Main
Dining room
- Level: Main
Kitchen
- Level: Main
Laundry
- Level: Main
Living room
- Features: Fireplace, Vaulted Ceiling(s)
- Level: Main
Storage
- Level: Basement
Utility room
- Level: Basement
Heating
- Heat Pump, Hot Water-Propane, Wood
Cooling
- Ductless, Wall Unit(s)
Appliances
- Included: Water Heater, Water Heater Owned, Dishwasher, Dryer, Microwave, Range Hood, Refrigerator, Stove, Washer
- Laundry: Main Level, Sink
Features
- Air Exchanger, Auto Garage Door Remote(s), Ceiling Fan(s), Central Vacuum, Water Treatment
- Windows: Window Coverings
- Basement: Separate Entrance,Walk-Up Access,Full,Unfinished,Sump Pump
- Number of fireplaces: 1
- Fireplace features: Wood Burning
Interior area
- Total structure area: 1,588
- Total interior livable area: 1,588 sqft
- Finished area above ground: 1,588
Video & virtual tour
Property
Parking
- Total spaces: 10
- Parking features: Attached Garage, Garage Door Opener, Private Drive Double Wide
- Attached garage spaces: 2
- Uncovered spaces: 8
Features
- Stories: 1
- Patio & porch: Deck, Porch
- Has view: Yes
- View description: Forest, Garden, Trees/Woods
- Frontage type: West
- Frontage length: 274.55
Lot
- Size: 1.83 Acres
- Dimensions: 274.55 x
- Features: Rural, Irregular Lot, Ample Parking, Near Golf Course, Landscaped, Place of Worship, Quiet Area, Rec./Community Centre
Details
- Additional structures: Gazebo, Shed(s), Storage
- Parcel number: 714480035
- Zoning: Agricultural Subject To Reduced Lot Regulation
Construction
Type & style
- Home type: SingleFamily
- Architectural style: Bungalow
- Property subtype: Single Family Residence, Residential
Materials
- Brick
- Foundation: Poured Concrete
- Roof: Asphalt Shing
Condition
- 16-30 Years
- New construction: No
- Year built: 1999
Utilities & green energy
- Sewer: Septic Tank
- Water: Drilled Well
- Utilities for property: Fibre Optics, Propane
Community & HOA
Location
- Region: Woolwich
Financial & listing details
- Price per square foot: C$627/sqft
- Annual tax amount: C$7,693
- Date on market: 8/19/2026
- Inclusions: Dishwasher, Dryer, Garage Door Opener, Microwave, Range Hood, Refrigerator, Stove, Washer, Window Coverings, All In As-Is Condition: Central Vac, Iron Filter, Extra Laminate Flooring, Firewood, Steel Storage Shelves In Basement, Workbenches In Basement, Dehumidifier In Basement, Riding Mower, Cistern.
- Exclusions: Upright Freezer In Garage, Wrought Iron Candle Holder In Dining Area, Wall Hanging In Kitchen, Decorative Ornaments In The Garden.
Price history
| Date | Event | Price |
|---|---|---|
| 8/19/2026 | Listed for sale | C$995,000C$627/sqft |
Source: ITSO #40854496 Report a problem | ||
Public tax history
Tax history is unavailable.
Climate risks
Neighborhood: N0B
Nearby schools
GreatSchools rating
No schools nearby
We couldn't find any schools near this home.

- C$930,0004 bd2 ba2.3k sqft2294 Floradale Rd, Woolwich, ON N0B1V0Sold
- C$475,0003 bd2 ba1.5k sqft9 Florapine Rd, Woolwich, ON N0B1V0Sold

- C$--5 bd4 ba3.3k sqft2496 Arthur St N, Woolwich, ON N3B2Z1Off Market
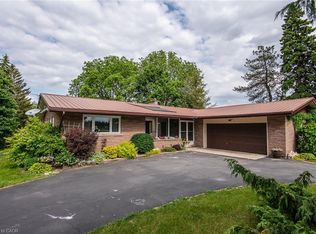
- C$985,0003 bd2 ba1.5k sqft1595 Floradale Rd, Woolwich, ON N3B2Z1Sold
- C$1,685,0007 bd6 ba3.7k sqft10 Eldale Rd, Woolwich, ON N3B2C8Sold
- C$839,9003 bd3 ba2.2k sqft318 William St, Woolwich, ON N3B0B5For Sale
- C$649,0003 bd4 ba1.5k sqft80 Miranda Path, Woolwich, ON N3B0A4For Sale
- C$699,9003 bd3 ba-- sqft22 Limera Ave, Woolwich, ON N3B0B6For Sale
Similar homes
- C$1,049,0004 bd3 ba1.7k sqft7689 2nd Line, Centre Wellington, ON N0B 1S0For Sale
 MLS ID #40856922, Rob Green, Salesperson, Royal LePage Royal City Realty. ITSO
 - C$999,9003 bd3 ba1.5k sqft108 Queensway Dr, Saint Jacobs, ON N3B 2T5For Sale
 MLS ID #40854677, Jon Lambert, Broker, RE/MAX TWIN CITY REALTY INC.. ITSO
 - C$810,0003 bd1 ba1.3k sqft91 Jane St, Wellesley, ON N0B 2M0For Sale
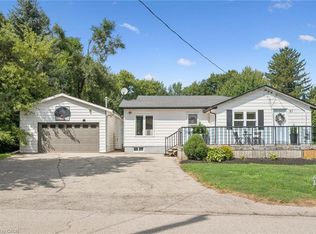 MLS ID #40857372, Jacob Caldwell, Salesperson, Real Broker Ontario Ltd.. ITSO
 - C$999,9003 bd1 ba1.1k sqft48 Misty River Dr, Woolwich, ON N0B 1N0For Sale
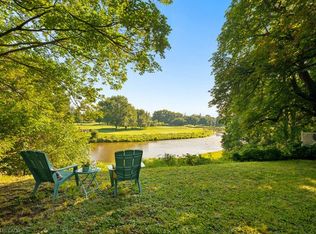 MLS ID #40850056, Susan From, Salesperson, Flux Realty. ITSO
 - C$899,9005 bd2 ba1.3k sqft457 Eastbridge Blvd, Waterloo, ON N2K 3Y4For SaleMLS ID #40857499, Sarah Jane Brown, Salesperson, RE/MAX TWIN CITY REALTY INC.. ITSO
- C$989,9003 bd3 ba1.5k sqft68 Weymouth St, Woolwich, ON N3B 0E3For SaleMLS ID #40845332, Tim Albrecht, Salesperson, RE/MAX Twin City Realty Inc.. ITSO
- C$989,0004 bd3 ba1.1k sqft581 Orangeville Rd, Centre Wellington, ON N1M 1T9For SaleMLS ID #40857144, Carrie Van Dixhoorn, Salesperson, Royal LePage State Realty Inc.. ITSO
- C$879,0004 bd2 ba2k sqft9 Park Ave W, Woolwich, ON N3B 1K9For SaleMLS ID #40852824, Susan From, Salesperson, Flux Realty. ITSO
- C$950,0003 bd2 ba2.2k sqft3766 Lobsinger Line, Wellesley, ON N0B 2M0For SaleMLS ID #40826595, Darren Streicher, Salesperson, Real Broker Ontario Ltd.. ITSO
- C$889,9002 bd2 ba2k sqft5106 Ament Line, Wellesley, ON N0B 2A0For SaleMLS ID #40846354, Monique Roes, Salesperson, Royal LePage Wolle Realty. ITSO
- C$899,9003 bd3 ba2.1k sqft70 Hawkswood Dr, Kitchener, ON N2K 4J5For SaleMLS ID #40854657, Tammy Nolan, Broker, RE/MAX TWIN CITY REALTY INC.. ITSO
- C$999,9994 bd2 ba1.7k sqft298 Creighton Ct, Waterloo, ON N2K 1W6For SaleMLS ID #40855414, Darrin Bartels, Salesperson, Real Broker Ontario Ltd.. ITSO
- C$985,0005 bd3 ba1.7k sqft50 Faith Dr, Mapleton, ON N0G 1P0For SaleMLS ID #40830036, Rob Green, Salesperson, Royal LePage Royal City Realty. ITSO
- C$899,9004 bd3 ba2.2k sqft11 Grey Owl Dr, Woolwich, ON N3B 1S4For SaleMLS ID #40852751, Jon Hutton, Salesperson, RE/MAX TWIN CITY REALTY INC.. ITSO
- C$999,9002 bd2 ba1.6k sqft14 Faith Dr, Mapleton, ON N0G 1P0For SaleMLS ID #40831603, Bradley Wylde, Salesperson, RE/MAX REAL ESTATE CENTRE INC., BROKERAGE. ITSO
- C$929,9004 bd2 ba2.1k sqft599 Coldstream Dr, Waterloo, ON N2V 2H3For SaleMLS ID #40855258, Mike Moher, Salesperson, Royal LePage Wolle Realty. ITSO
- C$919,9003 bd2 ba1.2k sqft1 Pintail Dr, Woolwich, ON N3B 3C2For SaleMLS ID #40831639, Katelyn Riley, Salesperson, Royal LePage Wolle Realty. ITSO
- C$749,0004 bd2 ba1.6k sqft109 White Oak Pl, Waterloo, ON N2V 1B2For SaleMLS ID #40857052, Janine Walsh, Salesperson, Royal LePage Wolle Realty. ITSO
- C$629,9003 bd3 ba1.2k sqft21 Porchlight Dr, Elmira, ON N3B 3M7New ConstructionMLS ID #40852970, Paul Nicholson, Salesperson, PEAK REALTY LTD.. ITSO
- C$839,9003 bd3 ba2.2k sqft318 William St, Woolwich, ON N3B 0B5For SaleMLS ID #40853952, Shabana Saiyed, Salesperson, Century 21 Green Realty Inc. ITSO
