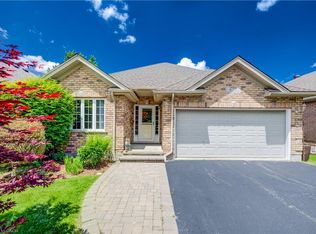
Welcome to 91 Jane Street in the desirable Town of St. Clements. Whether you’re looking to escape the busy "City Life" and enjoy more space with your family or add a great property to your Investment Portfolio, this property offers an excellent opportunity. This well-maintained 3 Bedroom bungalow sits on over half an acre of land with a spacious 764 sq. ft. detached Garage/Workshop with heat and hydro, all located just a short drive from Waterloo. Inside, you’ll find a bright and inviting Living Room with hardwood flooring and an updated Kitchen that's equipped with quality wood cabinetry, a large island, and high-end stainless steel appliances. A separate Dining area provides the perfect setting for hosting family meals and gatherings. The generous Primary Bedroom includes custom built-in closets, a Gas Fireplace, and sliding glass doors leading to the Backyard. Two additional Bedrooms offer flexibility, with one suitable for other uses, such as a Den or Home Office, and featuring direct outdoor access. The Basement provides ample storage space, and a convenient side entrance allows access to both the Main Floor and Basement. The fully fenced Backyard includes a large covered Deck off the back of the Garage, a fire pit, and additional parking for a Boat, RV, or other recreational vehicles. This property offers a peaceful lifestyle in a quiet setting, while remaining close to city amenities. Don't miss your opportunity to enjoy "Life Beyond The City" — Schedule your private viewing today!
For sale
C$810,000
91 Jane St, Wellesley, ON N0B 2M0
3beds
1,363sqft
Single Family Residence, Residential
Built in 1951
0.7 Acres Lot
$-- Zestimate®
C$594/sqft
C$-- HOA
What's special
Large islandHigh-end stainless steel appliancesSeparate dining areaGas fireplaceFully fenced backyardFire pit
- 1 day |
- 4 |
- 0 |
Zillow last checked:
Listing updated:
Listed by:
Jacob Caldwell, Salesperson,
Real Broker Ontario Ltd.,
Vickie Caldwell, Salesperson,
Real Broker Ontario Ltd.
Source: ITSO,MLS®#: 40857372Originating MLS®#: Cornerstone Association of REALTORS®
Facts & features
Interior
Bedrooms & bathrooms
- Bedrooms: 3
- Bathrooms: 1
- Full bathrooms: 1
- Main level bathrooms: 1
- Main level bedrooms: 3
Other
- Level: Main
Bedroom
- Level: Main
Bedroom
- Level: Main
Bathroom
- Features: 3-Piece
- Level: Main
Dining room
- Level: Main
Kitchen
- Level: Main
Living room
- Level: Main
Heating
- Forced Air, Natural Gas
Cooling
- Central Air
Appliances
- Included: Built-in Microwave, Dishwasher, Dryer, Refrigerator, Stove, Washer
Features
- Auto Garage Door Remote(s)
- Basement: Full,Unfinished,Sump Pump
- Number of fireplaces: 1
- Fireplace features: Gas
Interior area
- Total structure area: 1,363
- Total interior livable area: 1,363 sqft
- Finished area above ground: 1,363
Video & virtual tour
Property
Parking
- Total spaces: 10
- Parking features: Detached Garage, Private Drive Double Wide
- Garage spaces: 2
- Uncovered spaces: 8
Features
- Stories: 1
- Patio & porch: Deck
- Exterior features: Privacy
- Fencing: Full
- Frontage type: North
- Frontage length: 110.99
Lot
- Size: 0.7 Acres
- Dimensions: 110.99 x 275.42
- Features: Urban, Library, Park, Place of Worship, Quiet Area, Rec./Community Centre, Schools
Details
- Parcel number: 221640250
- Zoning: Z2
Construction
Type & style
- Home type: SingleFamily
- Architectural style: Bungalow
- Property subtype: Single Family Residence, Residential
Materials
- Aluminum Siding
- Roof: Shingle
Condition
- 51-99 Years
- New construction: No
- Year built: 1951
Utilities & green energy
- Sewer: Septic Tank
- Water: Drilled Well
Community & HOA
Location
- Region: Wellesley
Financial & listing details
- Price per square foot: C$594/sqft
- Annual tax amount: C$4,646
- Date on market: 8/20/2026
- Inclusions: Built-in Microwave, Dishwasher, Dryer, Refrigerator, Stove, Washer
- Exclusions: All Staging Furniture And Decor.
Price history
| Date | Event | Price |
|---|---|---|
| 8/20/2026 | Listed for sale | C$810,000C$594/sqft |
Source: ITSO #40857372 Report a problem | ||
Public tax history
Tax history is unavailable.
Climate risks
Neighborhood: N0B
Nearby schools
GreatSchools rating
No schools nearby
We couldn't find any schools near this home.
Schools provided by the listing agent
- Elementary: Linwood Public School (K-8) | St. Clement (K-8)
- High: Elmira D.S.S. | St. David C.S.S.
Source: ITSO. This data may not be complete. We recommend contacting the local school district to confirm school assignments for this home.
- C$690,0004 bd2 ba2k sqft3654 Lobsinger Line, Wellesley, ON N0B2M0Sold
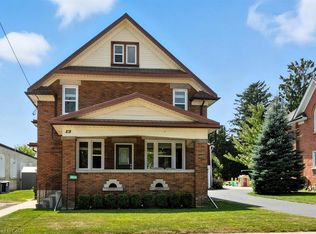
- C$---- bd-- ba-- sqft1129 Church St, Wellesley, ON N0B2M0Off Market
- C$635,0003 bd2 ba1.7k sqft3545 Lobsinger Line, Wellesley, ON N0B2M0Sold
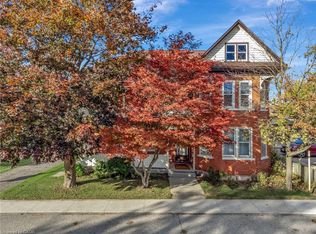
- C$900,0003 bd2 ba1.1k sqft45 Ottawa Ave, Wellesley, ON N0B2M0Sold
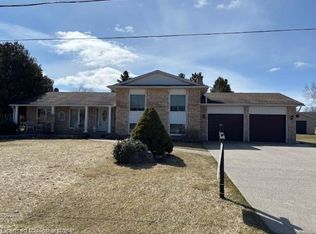
- C$950,0003 bd2 ba2.2k sqft3766 Lobsinger Line, Wellesley, ON N0B2M0For Sale
- C$713,0004 bd2 ba1.7k sqft3464 Lobsinger Line, Wellesley, ON N0B2M0Sold
- C$1,982,5003 bd2 ba2.3k sqft12 Albert St, Saint Clements, ON N0B2M0New Construction
- C$1,099,0004 bd4 ba-- sqft1032 Sunset Dr, Wellesley, ON N0B2M0For Sale
Similar homes
- C$749,0004 bd2 ba1.6k sqft109 White Oak Pl, Waterloo, ON N2V 1B2For Sale
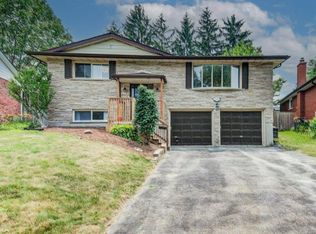 MLS ID #40857052, Janine Walsh, Salesperson, Royal LePage Wolle Realty. ITSO
 - C$799,9004 bd4 ba1.6k sqft121 Imperial Rd N, Guelph, ON N1H 7Z5For Sale
 MLS ID #40857332, Michael Christie, Salesperson, Royal LePage Royal City Realty. ITSO
 - C$829,9003 bd3 ba1.3k sqft77 Lawrence St, Wellesley, ON N0B 2T0For Sale
 MLS ID #40846930, Mark Van Dongen, Salesperson, RE/MAX SOLID GOLD REALTY (II) LTD.. ITSO
 - C$849,9003 bd3 ba1.2k sqft670 Salzburg Dr, Waterloo, ON N2V 2N8For Sale
 MLS ID #40855424, David Schooley, Broker, RE/MAX Twin City Realty Inc.. ITSO
 - C$729,0005 bd2 ba965 sqft60 Edinburgh Rd, Kitchener, ON N2B 1M5For SaleMLS ID #40857517, Ajay Shah, Broker of Record, HOMELIFE MIRACLE REALTY LTD. ITSO
- C$899,9003 bd2 ba1.1k sqft291 Villa Pl, Waterloo, ON N2J 3X6For SaleMLS ID #40849431, Mike Milovick, Broker, Royal LePage Wolle Realty. ITSO
- C$674,0003 bd2 ba1.1k sqft124 Queensway Dr, Woolwich, ON N0B 2N0For SaleMLS ID #40855436, Courtney Pfaff, Salesperson, Peak Realty Ltd.. ITSO
- C$799,9994 bd2 ba1k sqft251 Union St E, Waterloo, ON N2J 1E3For SaleMLS ID #40855282, Kevin Lautenslager, Salesperson, RE/MAX SOLID GOLD REALTY (II) LTD.. ITSO
- C$829,0004 bd3 ba1.8k sqft1154 Queens Blvd, Kitchener, ON N2M 1C2For SaleMLS ID #40832632, Ana Mladineo, Broker, ROYAL LEPAGE WOLLE REALTY. ITSO
- C$599,9003 bd2 ba1k sqft21 Golden Meadow Cres, Kitchener, ON N2N 2L7For SaleMLS ID #40854503, Peter Kostecki, Broker, RE/MAX TWIN CITY REALTY INC.. ITSO
- C$699,9004 bd2 ba1.2k sqft64 Warren Rd, Kitchener, ON N2M 4T4For SaleMLS ID #40855481, Tiff Iden, Salesperson, Royal LePage Wolle Realty. ITSO
- C$799,9995 bd2 ba998 sqft152 Macgregor Cres, Waterloo, ON N2J 3W9For SaleMLS ID #40821229, Hardeep Kumar, Salesperson, HOMELIFE MIRACLE REALTY LTD. ITSO
- C$650,0003 bd2 ba980 sqft659 Glen Forrest Blvd, Waterloo, ON N2L 4K4For SaleMLS ID #40854978, Alexander Mityuk, Broker, Royal LePage Wolle Realty. ITSO
- C$850,0003 bd2 ba1.6k sqft79 Fennel St, Blandford Blenheim, ON N0J 1S0For SaleMLS ID #40852455, Adam Steblin, Salesperson, Royal LePage Wolle Realty. ITSO
- C$739,9003 bd2 ba1.1k sqft135 Bridge St W, Waterloo, ON N2K 1K8For SaleMLS ID #40838881, Martin Smith, Salesperson, ROYAL LEPAGE CROWN REALTY SERVICES. ITSO
- C$819,9003 bd3 ba1.7k sqft106 Autumn Hill Cres, Kitchener, ON N2N 1K7For SaleMLS ID #40853540, Ilgis Almendarez Bodan, Salesperson, RE/MAX TWIN CITY REALTY INC.. ITSO
- C$729,9003 bd2 ba1.4k sqft282 Driftwood Dr, Kitchener, ON N2N 1X6For SaleMLS ID #40854867, Clay Dinh, Salesperson, KELLER WILLIAMS INNOVATION REALTY. ITSO
- C$650,0004 bd2 ba1.4k sqft285 Albert St, Waterloo, ON N2L 3T9For SaleMLS ID #40849396, Clare Dove, Salesperson, RE/MAX REAL ESTATE CENTRE INC., BROKERAGE. ITSO
- C$850,0004 bd3 ba1.6k sqft8 Perin Pl, Kitchener, ON N2P 1L5For SaleMLS ID #40854339, Helen Fidler, Salesperson, RE/MAX SOLID GOLD REALTY (II) LTD.. ITSO
- C$849,9003 bd2 ba1.9k sqft630 Robert Ferrie Dr, Kitchener, ON N2P 2R4For SaleMLS ID #40824435, Leah Medeiros, Salesperson, Re/Max Icon Realty. ITSO
