Welcome to this beautifully maintained and picture-perfect two-storey detached home in Waterloo’s sought-after Kiwanis, backing onto open parkland. This inviting home features a bright and spacious layout with a separate dining room, bright eat-in kitchen, large living room and super functional mud room (laundry room rough in) from the garage. Upstairs is a large family room perfect for hanging out and lounging! The primary bedroom with large windows and new ensuite enjoys a balcony overlooking the greenspace. The fully finished basement boasts functional spaces for a gym, rec room, office, theatre, bathroom roughed in and ready to finish, and more.... Step outside to a beautifully landscaped and private backyard, perfect for relaxing and entertaining, plus watch the neighbourhood from your cute front porch. A wonderful home for families and professionals in a desirable setting! This is a home you can just move in and love to live in!!! Enjoy the benefits of living in an established Waterloo neighbourhood close to schools, parks, shopping, restaurants, trails and everyday amenities, with easy access to everything the city has to offer.
For sale
C$899,900
70 Hawkswood Dr, Kitchener, ON N2K 4J5
3beds
2,135sqft
Single Family Residence, Residential
Built in 2002
-- sqft lot
$-- Zestimate®
C$421/sqft
C$-- HOA
What's special
Backing onto open parklandBright and spacious layoutSeparate dining roomBright eat-in kitchenSuper functional mud roomNew ensuiteBalcony overlooking the greenspace
- 14 hours |
- 7 |
- 0 |
Zillow last checked:
Listing updated:
Listed by:
Tammy Nolan, Broker,
RE/MAX TWIN CITY REALTY INC.
Source: ITSO,MLS®#: 40854657Originating MLS®#: Cornerstone Association of REALTORS®
Facts & features
Interior
Bedrooms & bathrooms
- Bedrooms: 3
- Bathrooms: 3
- Full bathrooms: 2
- 1/2 bathrooms: 1
- Main level bathrooms: 1
Bedroom
- Level: Second
Bedroom
- Level: Second
Other
- Level: Second
Bathroom
- Features: 2-Piece
- Level: Main
Bathroom
- Features: 3-Piece
- Level: Second
Bathroom
- Features: 4-Piece
- Level: Second
Breakfast room
- Level: Main
Dining room
- Level: Main
Family room
- Level: Second
Foyer
- Level: Main
Kitchen
- Level: Main
Laundry
- Level: Basement
Living room
- Level: Main
Mud room
- Level: Main
Recreation room
- Level: Basement
Storage
- Level: Basement
Utility room
- Level: Basement
Heating
- Forced Air, Natural Gas
Cooling
- Central Air
Appliances
- Included: Dishwasher, Dryer, Microwave, Range Hood, Refrigerator, Stove, Washer
- Laundry: Other
Features
- Basement: Full,Finished,Sump Pump
- Number of fireplaces: 1
- Fireplace features: Gas
Interior area
- Total structure area: 2,909
- Total interior livable area: 2,135 sqft
- Finished area above ground: 2,135
- Finished area below ground: 774
Video & virtual tour
Property
Parking
- Total spaces: 3
- Parking features: Attached Garage, Garage Door Opener, Gravel, Other, Private Drive Double Wide
- Attached garage spaces: 1
- Uncovered spaces: 2
Features
- Stories: 2
- Waterfront features: River/Stream
- Frontage type: South
- Frontage length: 40.01
Lot
- Dimensions: 40.01 x 98.46
- Features: Urban, Park, Trails
Details
- Parcel number: 227100550
- Zoning: R3
Construction
Type & style
- Home type: SingleFamily
- Property subtype: Single Family Residence, Residential
Materials
- Brick, Vinyl Siding
- Roof: Asphalt Shing
Condition
- 16-30 Years
- New construction: No
- Year built: 2002
Utilities & green energy
- Sewer: Sewer (Municipal)
- Water: Municipal
Community & HOA
Location
- Region: Kitchener
Financial & listing details
- Price per square foot: C$421/sqft
- Annual tax amount: C$5,848
- Date on market: 8/20/2026
- Inclusions: Dishwasher, Dryer, Garage Door Opener, Microwave, Range Hood, Refrigerator, Stove, Washer, Window Coverings
Price history
| Date | Event | Price |
|---|---|---|
| 8/20/2026 | Listed for sale | C$899,900C$421/sqft |
Source: ITSO #40854657 Report a problem | ||
Public tax history
Tax history is unavailable.
Climate risks
Neighborhood: Bridgeport North
Nearby schools
GreatSchools rating
No schools nearby
We couldn't find any schools near this home.
- C$--4 bd4 ba-- sqft60 Condor St, Kitchener, ON N2K0B2Off Market
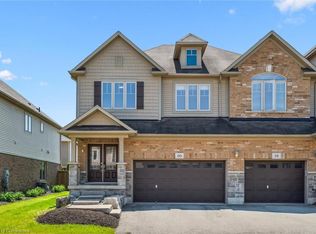
- C$852,0004 bd3 ba2.2k sqft56 Condor St, Kitchener, ON N2K0B2Sold
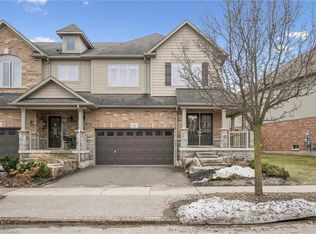
- C$---- bd-- ba-- sqft75 Condor St, Kitchener, ON N2K0B2Off Market
- C$--4 bd4 ba2.6k sqft901 Redtail Ct, Kitchener, ON N2K0E4Off Market
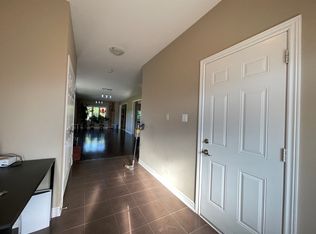
- C$2,630,0005 bd6 ba4.3k sqft188 Redtail St, Kitchener, ON N2K0E4Sold
- C$1,150,0003 bd4 ba3.1k sqft31 Coopershawk St, Kitchener, ON N2K4J7Sold
- C$1,375,0007 bd4 ba3.2k sqft18 Hawkswood Dr, Kitchener, ON N2K4J6Sold
- C$--4 bd3 ba-- sqft913 Redtail Ct, Kitchener, ON N2K0E4Off Market
Similar homes
- C$985,0005 bd4 ba1.9k sqft275 Falconridge Dr, Kitchener, ON N2K 0C5For Sale
 MLS ID #40847157, Colton Davidson, Salesperson, Re/Max Icon Realty. ITSO
 - C$799,9003 bd2 ba1.1k sqft299 Dale Cres, Waterloo, ON N2J 3Y4For Sale
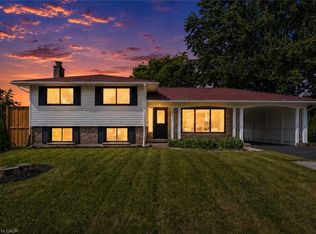 MLS ID #40856352, Muhammad Shafiq, Broker, Cityscape Real Estate Ltd.. ITSO
 - C$899,9004 bd3 ba2.4k sqft381 Timlock Pl, Waterloo, ON N2K 3J2For Sale
 MLS ID #40848337, Greg Demeuleneare, Salesperson, EXP REALTY. ITSO
 - C$909,9003 bd3 ba1.8k sqft171 Otterbein Rd, Kitchener, ON N2B 0A8For Sale
 MLS ID #40844631, Tim Albrecht, Salesperson, RE/MAX Twin City Realty Inc.. ITSO
 - C$899,9004 bd2 ba1.3k sqft154 Ambleside Ct, Waterloo, ON N2K 3E3New ConstructionMLS ID #40854611, Brian George Pitts, Salesperson, PEAK REALTY LTD.. ITSO
- C$900,0003 bd4 ba1.4k sqft371 University Downs Cres, Waterloo, ON N2K 4B1For SaleMLS ID #40832418, Wayne Cheng, Salesperson, RE/MAX TWIN CITY REALTY INC.. ITSO
- C$817,9003 bd3 ba1.6k sqft163 Chelford Cres, Waterloo, ON N2J 3T7For SaleMLS ID #40854823, Kevin Kalbfleisch, Salesperson, RE/MAX Twin City Realty Inc.. ITSO
- C$899,9003 bd2 ba1.1k sqft291 Villa Pl, Waterloo, ON N2J 3X6For SaleMLS ID #40849431, Mike Milovick, Broker, Royal LePage Wolle Realty. ITSO
- C$999,9994 bd2 ba1.7k sqft298 Creighton Ct, Waterloo, ON N2K 1W6For SaleMLS ID #40855414, Darrin Bartels, Salesperson, Real Broker Ontario Ltd.. ITSO
- C$964,9004 bd3 ba2.3k sqft103 Belleview Ave, Kitchener, ON N2B 1G6For SaleMLS ID #40841830, Dawn S. Peace, Salesperson, RE/MAX TWIN CITY REALTY INC.. ITSO
- C$949,9003 bd2 ba1.4k sqft70 Champlain Cres, Kitchener, ON N2B 2Y6For SaleMLS ID #40853885, Greg Dewar, Broker of Record, DEWAR REALTY INC., BROKERAGE. ITSO
- C$699,9003 bd2 ba1.3k sqft449 Exmoor St, Waterloo, ON N2K 3T7For SaleMLS ID #40854704, Bonnie Higgins, Salesperson, Royal LePage Wolle Realty. ITSO
- C$925,0003 bd4 ba1.9k sqft291 Grey Silo Rd, Waterloo, ON N2K 0C9For SaleMLS ID #40855669, Jen Ziegler, Salesperson, RE/MAX SOLID GOLD REALTY (II) LTD.. ITSO
- C$949,0005 bd2 ba1.3k sqft457 Eastbridge Blvd, Waterloo, ON N2K 3Y4For SaleMLS ID #40853074, Sarah Jane Brown, Salesperson, RE/MAX TWIN CITY REALTY INC.. ITSO
- C$869,9005 bd4 ba1.7k sqft21 Halliwell Dr, Kitchener, ON N2B 2M5For SaleMLS ID #40847423, Alejandra Ivic, Salesperson, RE/MAX Twin City Realty Inc.. ITSO
- C$875,0004 bd3 ba1.3k sqft85 Foxhunt Rd, Waterloo, ON N2K 2R8For SaleMLS ID #40847669, Steven Hamoen, Salesperson, KELLER WILLIAMS INNOVATION REALTY. ITSO
- C$874,9004 bd3 ba2.6k sqft68 Georgian St, Kitchener, ON N2B 3P4For SaleCentury 21 Canada
- C$774,9003 bd2 ba1.7k sqft18 Strathcona Cres, Kitchener, ON N2B 2W6For SaleMLS ID #40847427, Kathleen Anne Clyson, Broker, Royal LePage Wolle Realty. ITSO
- C$739,9003 bd2 ba1.1k sqft135 Bridge St W, Waterloo, ON N2K 1K8For SaleMLS ID #40838881, Martin Smith, Salesperson, ROYAL LEPAGE CROWN REALTY SERVICES. ITSO
- C$799,0004 bd4 ba2.7k sqft202 Breithaupt St, Kitchener, ON N2H 5H4For SaleMLS ID #40854589, Matt Bowlby, Salesperson, Royal LePage Wolle Realty. ITSO
