Welcome to Joshua Creek, one of Oakville's most sought-after communities, renowned for its top-ranked Fraser Institute schools, scenic parks, ponds, and walking trails. Completely renovated from top to bottom, this stunning carpet-free home is vacant, move-in ready, and features brand-new finishes throughout-never lived in since completion. The renovations and finishes are LESS THAN 2 MONTHS OLD, offering buyers the opportunity to enjoy a truly turnkey home with the feel of new construction (FURNACE & AC 2-3 YEARS OLD, ROOF 4-5 YEARS OLD). Step inside to soaring 9-foot ceilings, a bright open-concept layout, and a beautifully redesigned kitchen featuring brand-new cabinetry, countertops, appliances, pot lights, and modern finishes. A striking new staircase railing adds to the home's contemporary elegance, while two natural gas fireplaces provide warmth and character. Every spacious bedroom features its own walk-in closet, and the fully finished basement provides endless possibilities for entertaining, multigenerational living, a home gym, or a home office. Outside, FIND A BRAND NEW DRIVEWAY AND REPAVED INTERLOCK! Discover a truly special backyard highlighted by mature landscaping and a breathtaking canopy of established wisteria-an irreplaceable feature cultivated over many years that creates a private garden retreat unlike any other. This isn't simply a renovated house; it's a rare opportunity to own a turnkey luxury home in one of Oakville's most desirable neighbourhoods. The property is vacant and offers a flexible possession date, making it ideal for buyers looking for a seamless move. Just unpack and enjoy!
For sale
C$1,958,800
2309 8th Line, Oakville, ON L6H 7L7
5beds
5baths
Single Family Residence
Built in ----
7,181 Square Feet Lot
$-- Zestimate®
C$--/sqft
C$-- HOA
What's special
Stunning carpet-free homeBright open-concept layoutBeautifully redesigned kitchenStriking new staircase railingTwo natural gas fireplacesFully finished basementMature landscaping
- 113 days
- 68
- 0
Zillow last checked:
Listing updated:
Listed by:
KELLER WILLIAMS REALTY CENTRES
Source: TRREB,MLS®#: W13521480 Originating MLS®#: Toronto Regional Real Estate Board
Originating MLS®#: Toronto Regional Real Estate BoardFacts & features
Interior
Bedrooms & bathrooms
- Bedrooms: 5
- Bathrooms: 5
Primary bedroom
- Level: Second
- Dimensions: 7.49 x 4.06
Bedroom 2
- Level: Second
- Dimensions: 4.52 x 3.4
Bedroom 3
- Level: Second
- Dimensions: 4.29 x 3.91
Bedroom 4
- Level: Second
- Dimensions: 3.89 x 3.33
Dining room
- Level: Ground
- Dimensions: 4.37 x 3.66
Family room
- Level: Ground
- Dimensions: 4.19 x 4.55
Kitchen
- Level: Ground
- Dimensions: 5.46 x 3.71
Living room
- Level: Ground
- Dimensions: 5.44 x 3.96
Office
- Level: Ground
- Dimensions: 3.4 x 2.69
Heating
- Forced Air, Gas
Cooling
- Central Air
Features
- In-Law Suite
- Flooring: Carpet Free
- Basement: Finished
- Has fireplace: Yes
Interior area
- Living area range: 3000-3500 null
Property
Parking
- Total spaces: 5
- Parking features: Garage
- Has garage: Yes
Features
- Stories: 2
- Pool features: None
Lot
- Size: 7,181 Square Feet
- Features: Irregular Lot
Details
- Parcel number: 250631420
Construction
Type & style
- Home type: SingleFamily
- Property subtype: Single Family Residence
Materials
- Brick, Stone
- Foundation: Concrete
- Roof: Asphalt Shingle
Utilities & green energy
- Sewer: Sewer
Community & HOA
Location
- Region: Oakville
Financial & listing details
- Tax assessed value: C$928,000
- Annual tax amount: C$7,504
- Date on market: 7/3/2026
Price history
Price history is unavailable.
Public tax history
Tax history is unavailable.
Climate risks
Neighborhood: Iroquois Ridge North
Nearby schools
GreatSchools rating
No schools nearby
We couldn't find any schools near this home.


Similar homes
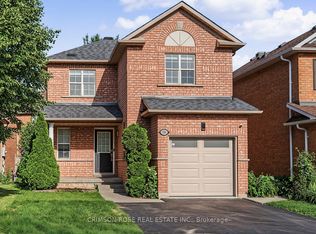
- C$1,950,0004 bd4 ba-- sqft1302 Hillview Cres, Oakville, ON L6H 2C7For Sale
 MLS ID #W13814358, CENTURY 21 PARKLAND LTD.. TRREB
 - C$1,799,0006 bd5 ba-- sqft3469 Post Rd, Oakville, ON L6H 0Y9For Sale
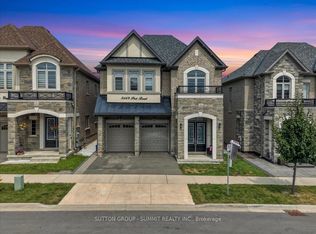 MLS ID #W13806294, SUTTON GROUP - SUMMIT REALTY INC.. TRREB
 - C$1,799,9006 bd4 ba-- sqft2087 Mayflower Blvd, Oakville, ON L6H 4E8For Sale
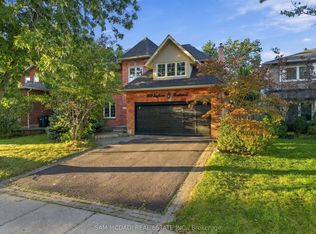 MLS ID #W13844904, SAM MCDADI REAL ESTATE INC.. TRREB
 - C$2,287,0004 bd5 ba-- sqft2384 Rock Point Dr, Oakville, ON L6H 7V3For Sale
 MLS ID #W13735560, KELLER WILLIAMS EDGE REALTY. TRREB
