Welcome to this beautifully renovated detached home in the highly sought-after Wedgewood Creek community. Located within one of Oakville's highest-ranked school districts, home to Munn's Public School (Top 2%) and Iroquois Ridge High School (Top 1%), according to the Fraser Institute. This bright and spacious home offers 3 bedrooms, 3.5 bathrooms, and has been meticulously renovated from top to bottom. Rich hardwood flooring extends throughout the main and second levels, while the thoughtfully designed open-concept layout seamlessly connects the living room with its classic fireplace, formal dining area, and inviting breakfast space.The stunning chef's kitchen features quartz countertops, premium cabinetry, a full-height tile backsplash, breakfast bar seating, and a suite of nearly new stainless steel appliances. Upstairs, the spacious primary bedroom offers a fully renovated 4-piece ensuite, creating the perfect private retreat. Two generously sized secondary bedrooms share a beautifully updated 3-piece bathroom with a custom glass walk-in shower.A professionally finished basement adds exceptional versatility with space for a recreation room, home office, fitness area, or media lounge.Step outside to enjoy the private, generously sized backyard complete with a deck and storage shed - perfect for relaxing or entertaining.Nature lovers will appreciate being surrounded by ponds, forests, valleys, parks, and scenic walking trails, while remaining just a short walk to Uptown Core, Iroquois Ridge High School, the community centre with pool, gym, library, newly renovated tennis courts, pickleball courts, cricket facilities, and more. Combining exceptional comfort, thoughtful renovations, and an unbeatable location, this move-in-ready home is nestled in one of Oakville's most desirable family neighbourhoods. A rare opportunity to own in Oakville's Wedgewood Creek - Don't miss this sweet home!
For sale
C$1,349,000
506 Pondview Pl, Oakville, ON L6H 6S3
3beds
4baths
Single Family Residence
Built in ----
3,371 Square Feet Lot
$-- Zestimate®
C$--/sqft
C$-- HOA
What's special
Bright and spacious homeThoughtfully designed open-concept layoutFormal dining areaInviting breakfast spaceQuartz countertopsPremium cabinetryFull-height tile backsplash
- 27 days |
- 54 |
- 5 |
Zillow last checked:
Listing updated:
Listed by:
CRIMSON ROSE REAL ESTATE INC.
Source: TRREB,MLS®#: W13508004 Originating MLS®#: Toronto Regional Real Estate Board
Originating MLS®#: Toronto Regional Real Estate BoardFacts & features
Interior
Bedrooms & bathrooms
- Bedrooms: 3
- Bathrooms: 4
Primary bedroom
- Level: Second
- Dimensions: 14ft. 4in. X 11ft. 10in.
Bedroom
- Level: Second
- Dimensions: 8ft. 11in. X 10ft. 1in.
Bedroom
- Level: Second
- Dimensions: 11ft. 9in. X 10ft. 0in.
Bathroom
- Level: Second
- Dimensions: 22ft. 0in. X 35ft. 4in.
Bathroom
- Level: Basement
- Dimensions: 0 x 0
Bathroom
- Level: Second
- Dimensions: 0 x 0
Bathroom
- Level: Main
- Dimensions: 0 x 0
Breakfast
- Level: Main
- Dimensions: 9ft. 8in. X 9ft. 7in.
Dining room
- Level: Main
- Dimensions: 11ft. 9in. X 7ft. 6in.
Family room
- Level: Main
- Dimensions: 15ft. 2in. X 12ft. 9in.
Kitchen
- Level: Main
- Dimensions: 9ft. 8in. X 9ft. 5in.
Laundry
- Level: Basement
- Dimensions: 0 x 0
Recreation
- Level: Basement
- Dimensions: 6.7 x 10.76
Heating
- Forced Air, Gas
Cooling
- Central Air
Features
- Upgraded Insulation
- Flooring: Carpet Free
- Basement: Full,Finished
- Has fireplace: Yes
Interior area
- Living area range: 1500-2000 null
Video & virtual tour
Property
Parking
- Total spaces: 3
- Parking features: Private Double, Other, Garage Door Opener
- Has garage: Yes
Features
- Stories: 2
- Pool features: None
- Waterfront features: None
Lot
- Size: 3,371 Square Feet
- Features: Fenced Yard, Lake/Pond, Library, Park, Rec./Commun.Centre, School, Rectangular Lot
Details
- Additional structures: Shed
- Parcel number: 249100412
Construction
Type & style
- Home type: SingleFamily
- Property subtype: Single Family Residence
- Attached to another structure: Yes
Materials
- Brick
- Foundation: Poured Concrete
- Roof: Asphalt Shingle
Utilities & green energy
- Sewer: Sewer
Community & HOA
Location
- Region: Oakville
Financial & listing details
- Annual tax amount: C$6,357
- Date on market: 7/1/2026
CRIMSON ROSE REAL ESTATE INC.
CRIMSON ROSE REAL ESTATE INC.
By pressing Contact Agent, you agree that the real estate professional identified above may call/text you about your search, which may involve use of automated means and pre-recorded/artificial voices. You don't need to consent as a condition of buying any property, goods, or services. Message/data rates may apply. You also agree to our Terms of Use. Zillow does not endorse any real estate professionals. We may share information about your recent and future site activity with your agent to help them understand what you're looking for in a home.
Price history
Price history is unavailable.
Public tax history
Tax history is unavailable.
Climate risks
Neighborhood: Iroquois Ridge North
Nearby schools
GreatSchools rating
No schools nearby
We couldn't find any schools near this home.
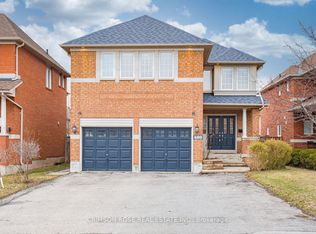
- C$1,699,0005 bd4 ba-- sqft489 Ravineview Way, Oakville, ON L6H6T1For Sale
- C$1,958,8005 bd5 ba-- sqft2309 8th Line, Oakville, ON L6H7L7For Sale

- C$1,449,9004 bd3 ba-- sqft457 Ravineview Way, Oakville, ON L6H6S8For Sale

- C$1,250,0003 bd4 ba2k sqft300 Ravineview Way #16, Oakville, ON L6H7J1Pending
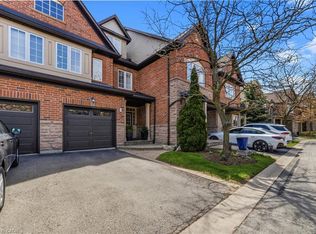
- C$1,649,0005 bd4 ba2.8k sqft2425 Nichols Dr, Oakville, ON L6H6T2For Sale
- C$1,900,8886 bd6 ba-- sqft2367 8th Line, Oakville, ON L6H7L7For Sale
- C$998,0003 bd4 ba-- sqft300 Ravineview Way #41, Oakville, ON L6H7J1For Sale
- C$1,099,9003 bd3 ba-- sqft331 Ravineview Way, Oakville, ON L6H6S5For Sale
Similar homes
- C$1,419,0004 bd3 ba-- sqft215 Roxton Rd, Oakville, ON L6H 6M9For Sale
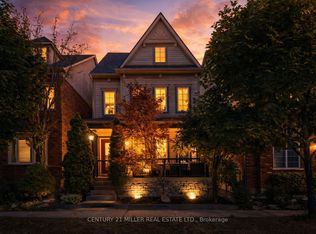 MLS ID #W13538200, CENTURY 21 MILLER REAL ESTATE LTD.. TRREB
 - C$1,249,9904 bd4 ba-- sqft2046 Glenada Cres, Oakville, ON L6H 4M3For Sale
 MLS ID #W13447554, RE/MAX REAL ESTATE CENTRE INC.. TRREB
 - C$1,699,0005 bd4 ba-- sqft489 Ravineview Way, Oakville, ON L6H 6T1For SaleMLS ID #W13448842, CRIMSON ROSE REAL ESTATE INC.. TRREB
- C$1,249,0004 bd3 ba-- sqft3051 Isaac Ave, Oakville, ON L6M 0S6For Sale
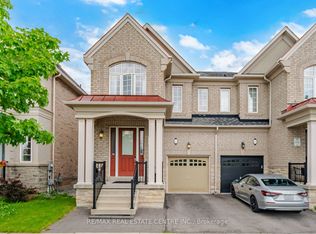 MLS ID #W13469444, RE/MAX REAL ESTATE CENTRE INC.. TRREB
 - C$1,249,0004 bd4 ba-- sqft2278 Dunforest Cres, Oakville, ON L6M 4X3For SaleMLS ID #W13594054, THE MARKET REAL ESTATE INC.. TRREB
- C$1,325,0005 bd4 ba-- sqft5409 Bestview Way, Mississauga, ON L5M 0B8For SaleMLS ID #W13582372, CITYSCAPE REAL ESTATE LTD.. TRREB
- C$1,188,0004 bd3 ba-- sqft1279 Hedgestone Cres S, Oakville, ON L6M 1X9For SaleMLS ID #W13551348, SUTTON GROUP QUANTUM REALTY INC.. TRREB
- C$1,199,0005 bd3 ba-- sqft1157 Newton Rd, Oakville, ON L6H 2A1For SaleMLS ID #W13123600, FORESTWOOD REAL ESTATE INC.. TRREB
- C$1,649,8884 bd4 ba-- sqft1221 Creekside Dr, Oakville, ON L6H 4Y8For SaleMLS ID #W13083700, RE/MAX REALTY ENTERPRISES INC.. TRREB
- C$1,298,0005 bd5 ba-- sqft920 Clark Blvd, Milton, ON L9T 6P5For SaleMLS ID #W13594468, SAM MCDADI REAL ESTATE INC.. TRREB
- C$1,118,8883 bd3 ba-- sqft3453 Bertrand Rd, Mississauga, ON L5L 4G6For SaleMLS ID #W13561016, ROYAL LEPAGE MEADOWTOWNE REALTY. TRREB
- C$1,198,0003 bd4 ba-- sqft5522 Holbrook Rd, Mississauga, ON L5M 5G4For SaleMLS ID #W13571438, CENTURY 21 PERCY FULTON LTD.. TRREB
- C$1,880,0005 bd5 ba-- sqft2211 Glencairn Rd, Oakville, ON L6M 4S1For SaleMLS ID #W13612860, CENTURY 21 MILLER REAL ESTATE LTD.. TRREB
- C$989,0003 bd3 ba-- sqft24 The Greenery, Oakville, ON L6H 6J6For SaleMLS ID #W13590200, CHESTNUT PARK REAL ESTATE LIMITED. TRREB
- C$1,349,0003 bd4 ba-- sqft68 Meadowglen Blvd, Halton Hills, ON L7G 0B7For SaleMLS ID #W13591412, RE/MAX NOBLECORP REAL ESTATE. TRREB
- C$1,249,0004 bd3 ba-- sqft1382 Orr Ter, Milton, ON L9E 0B4For SaleMLS ID #W13489988, CENTURY 21 LEADING EDGE REALTY INC.. TRREB
- C$1,318,0005 bd4 ba-- sqft3180 Pebblewood Rd, Mississauga, ON L5N 6P5For SaleMLS ID #W13562588, INTERNATIONAL REALTY FIRM, INC.. TRREB
- C$1,099,8003 bd4 ba-- sqft3275 Stalybridge Dr #58, Oakville, ON L6M 0L2For SaleMLS ID #W13602902, RE/MAX REALTRON REALTY INC.. TRREB
- C$1,049,0004 bd4 ba-- sqft3446 Ash Row Cres, Mississauga, ON L5L 1K4For SaleMLS ID #W13484836, RE/MAX REALTY ENTERPRISES INC.. TRREB
- C$1,198,5003 bd3 ba-- sqft2020 Colonel William Pkwy, Oakville, ON L6M 0L9For SaleMLS ID #W13236724, RE/MAX ABOUTOWNE REALTY CORP.. TRREB
